Browse Tall Barn sheds built for Utah customers. This taller barn line has sidewalls measuring 7 feet 7 inches (commonly described as the eight-foot sidewall option). See doors, windows, colors, and storage and loft layouts in real projects. Compare with the shorter Standard Barn gallery, whose sidewalls measure 6 feet 7 inches.
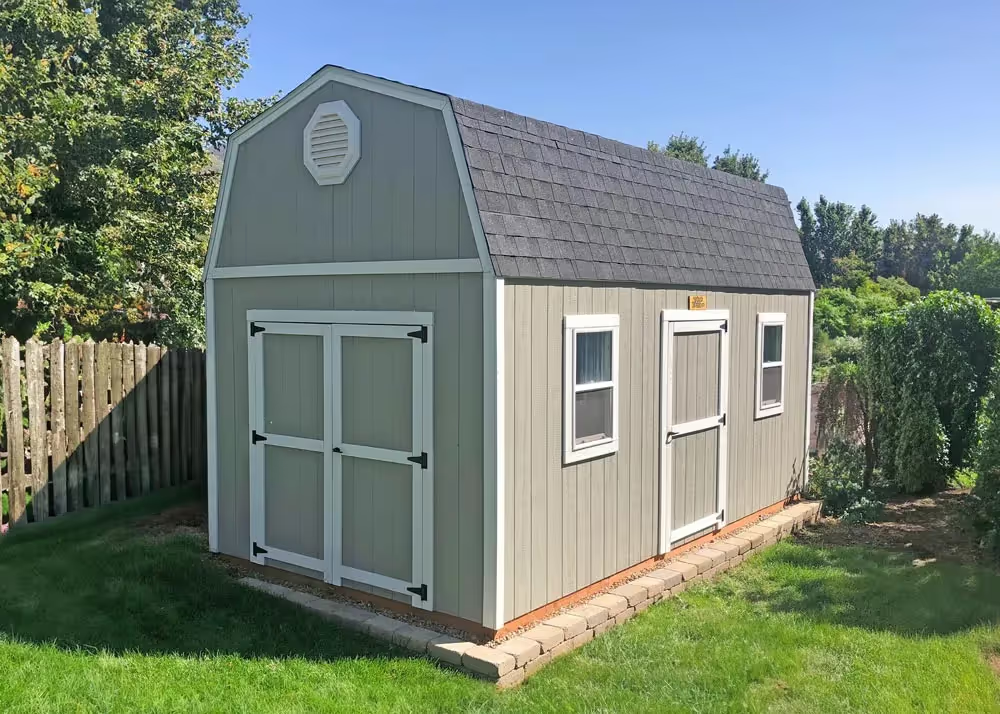
10x20 Tall Barn with several options
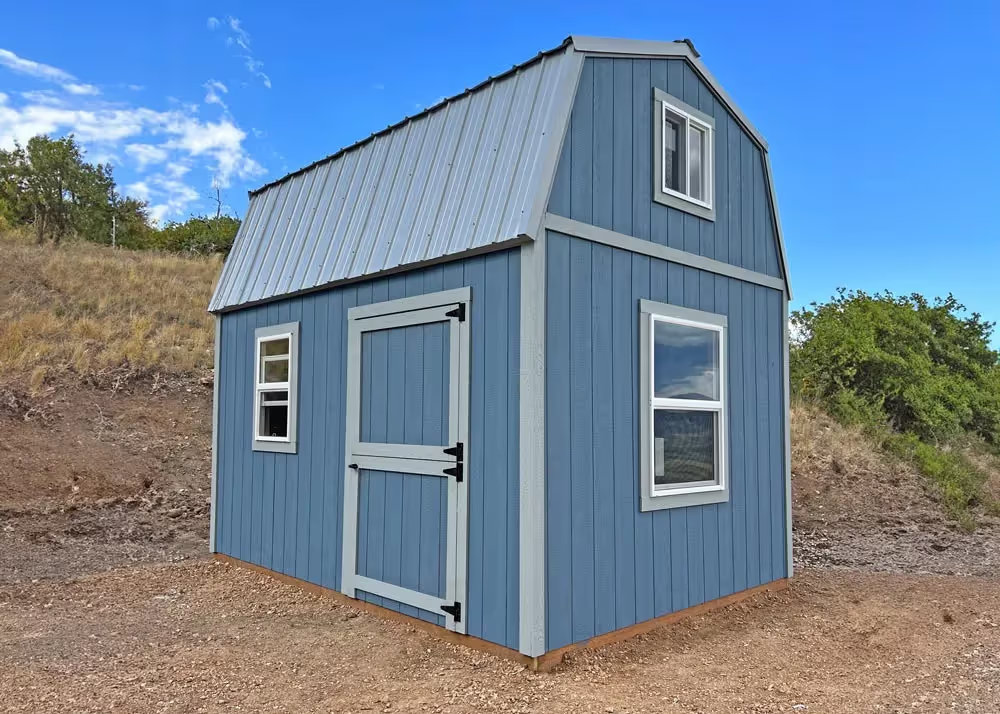
10x14 Tall Barn Storage Shed with Metal Roof
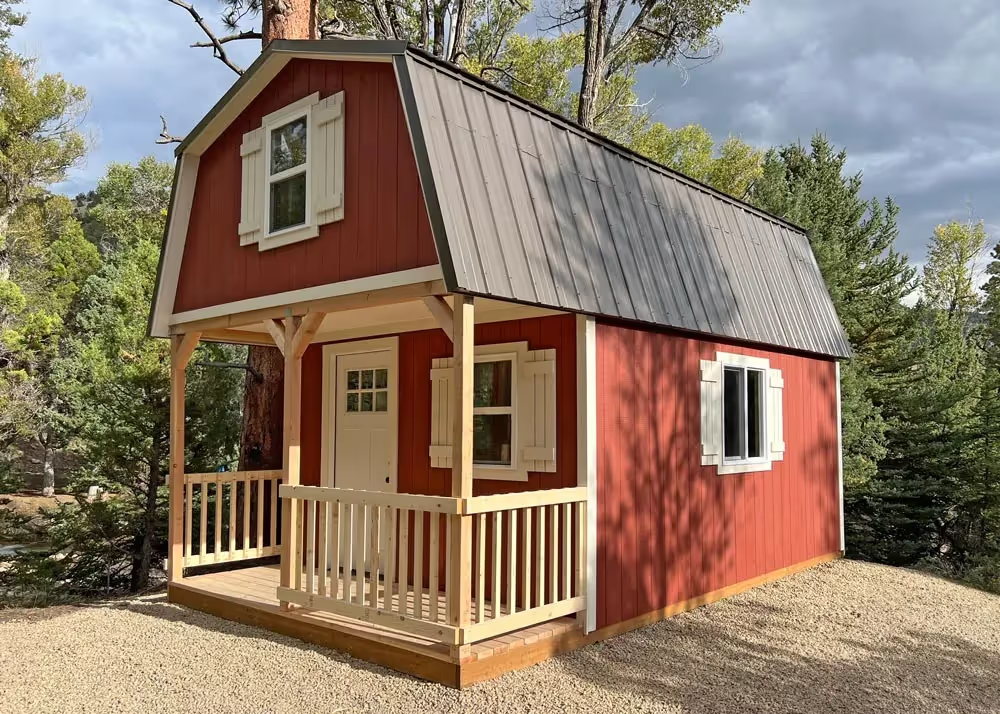
12x20 Tall Barn Shed with loft over porch
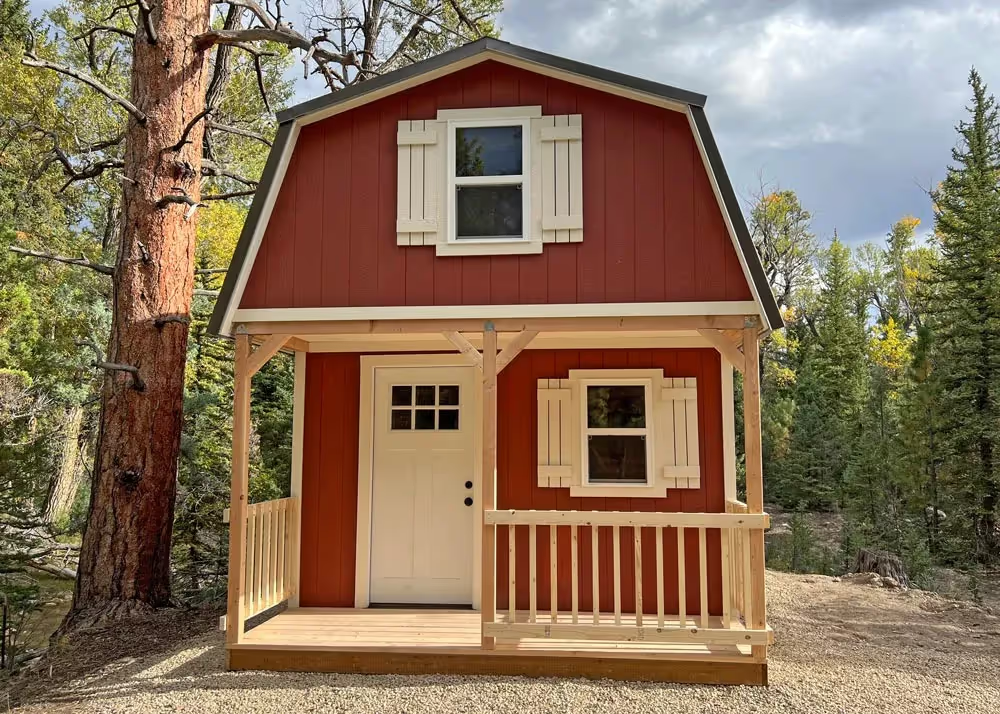
12x20 Tall Barn Shed with loft over porch
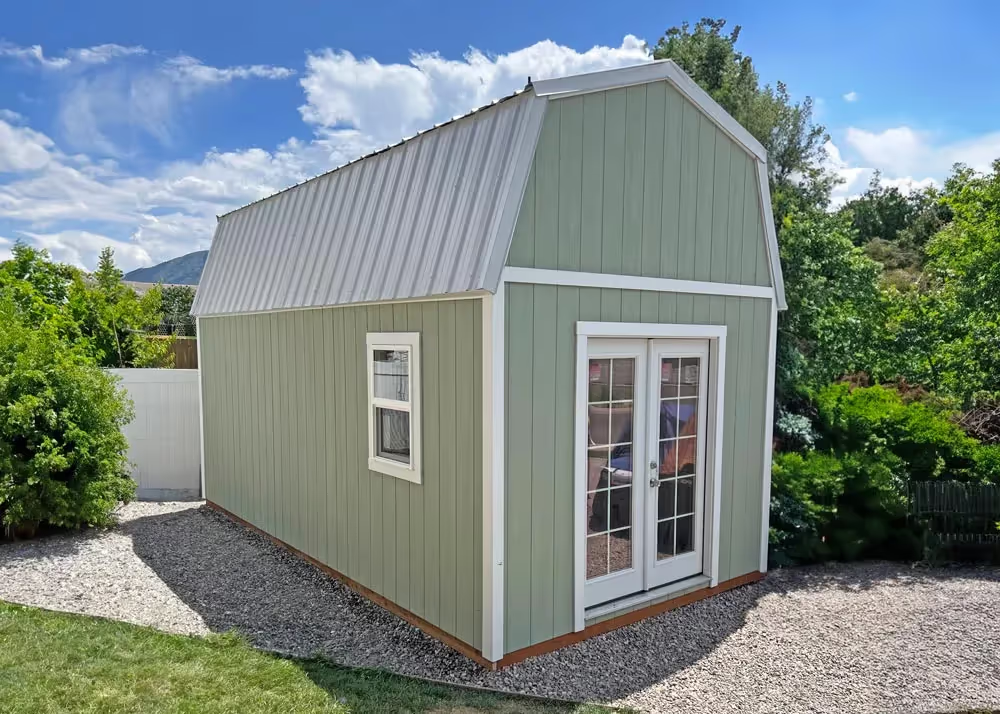
10x20 Tall Barn with French Doors and metal roof
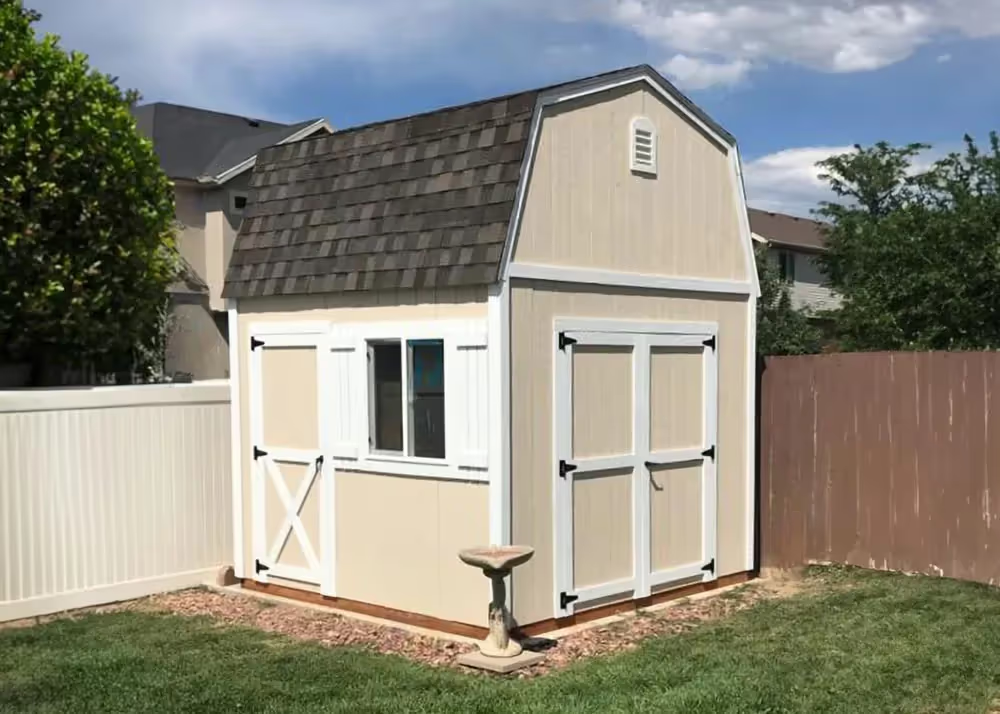
10x12 Tall barn shed with several options
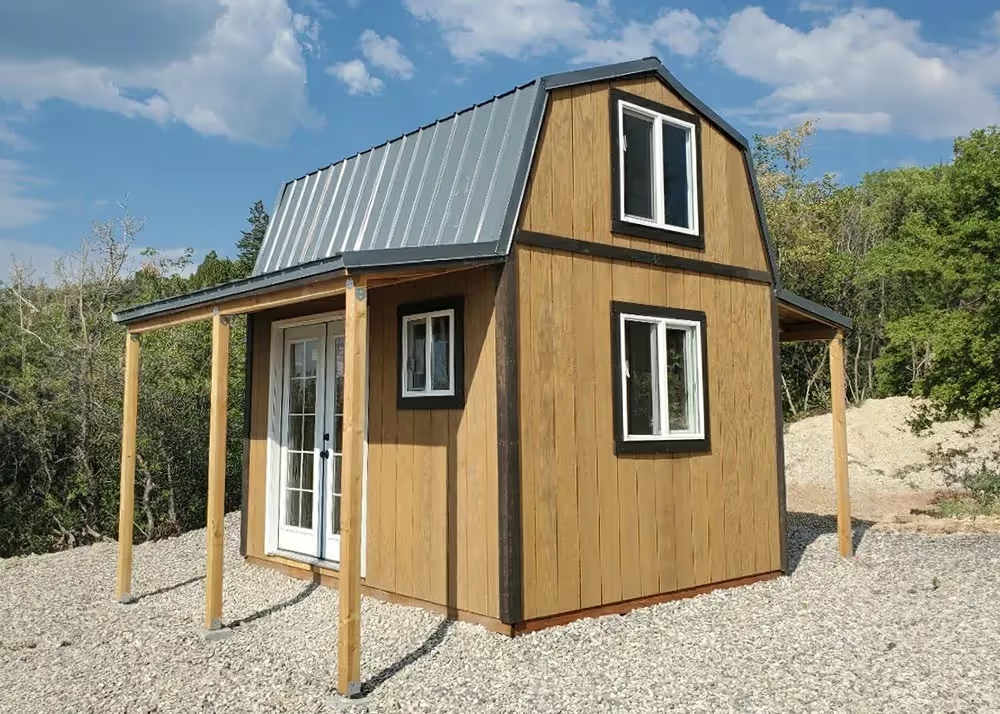
10x14 Tall Barn shed with double Porch Overhangs
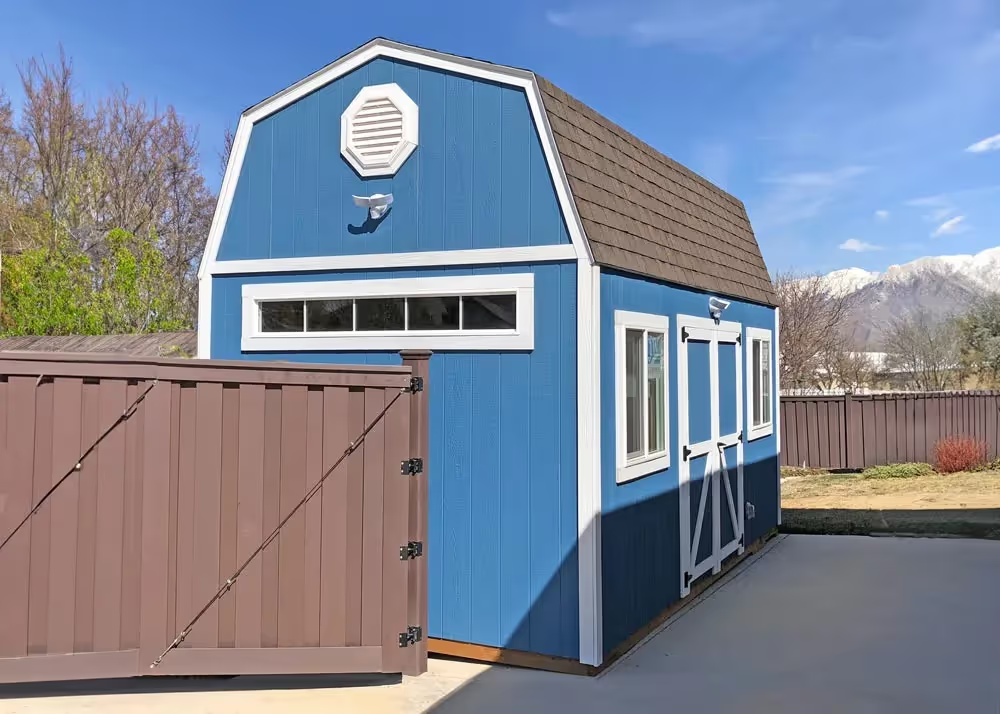
10x20 Tall barn with Transom window and more
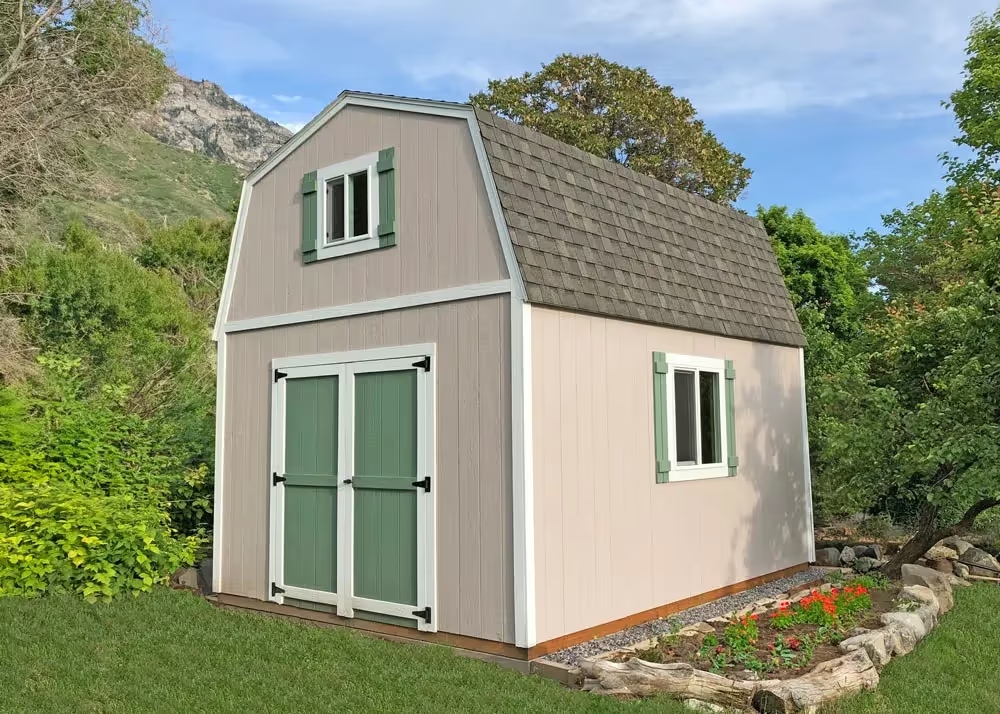
12x16 Tall Barn with window in gable and more
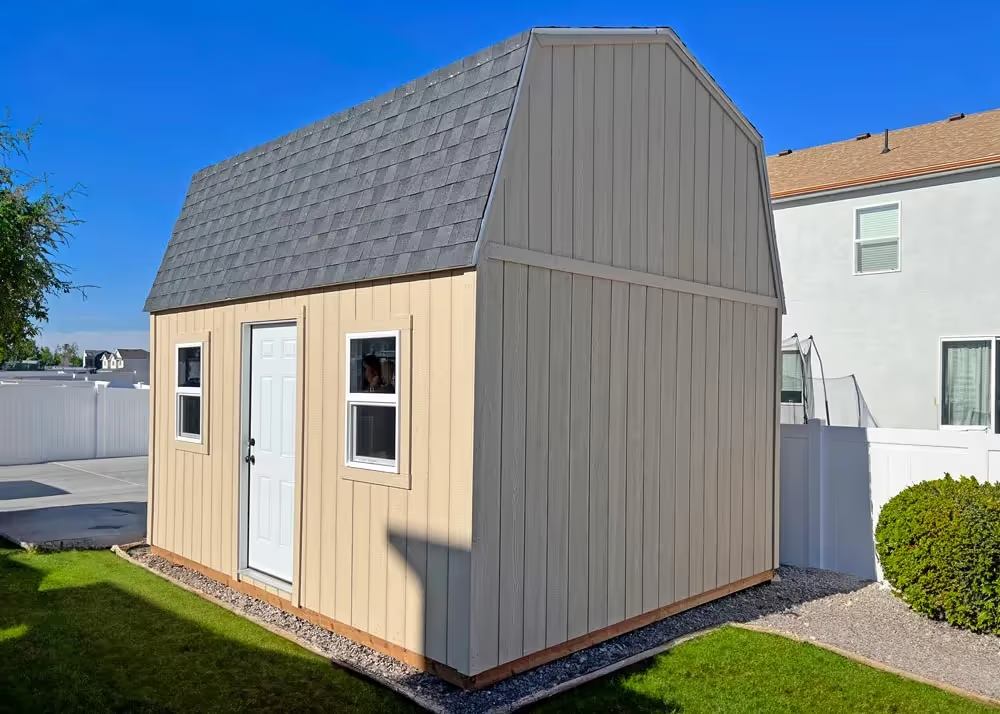
12x16 Tall Barn with Steel Entry Door
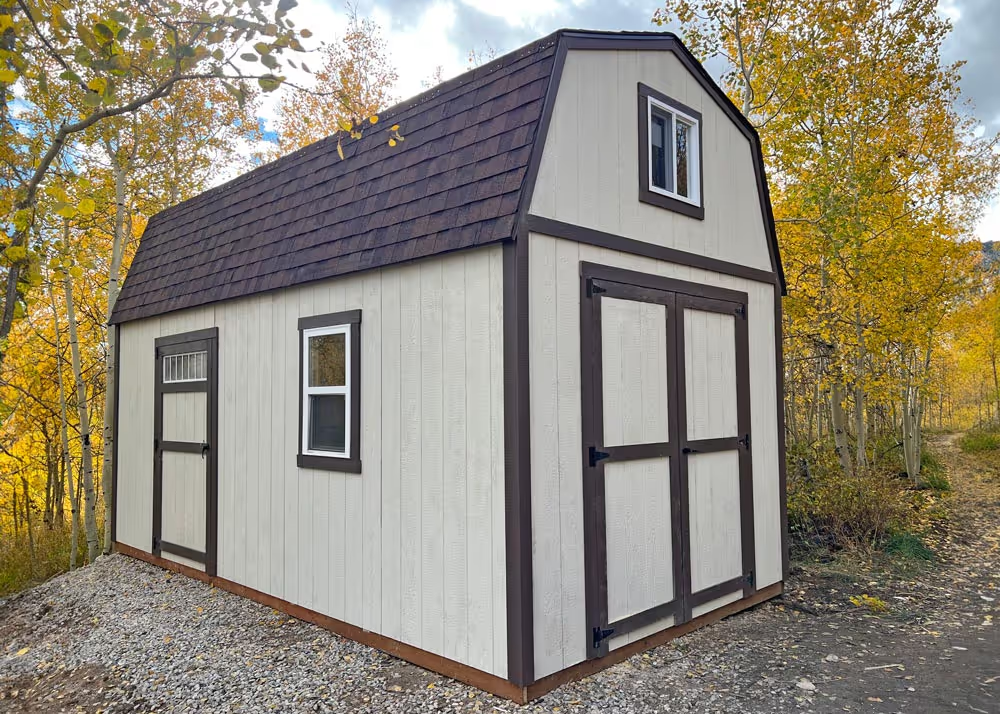
10x20 Tall barn shed with several options
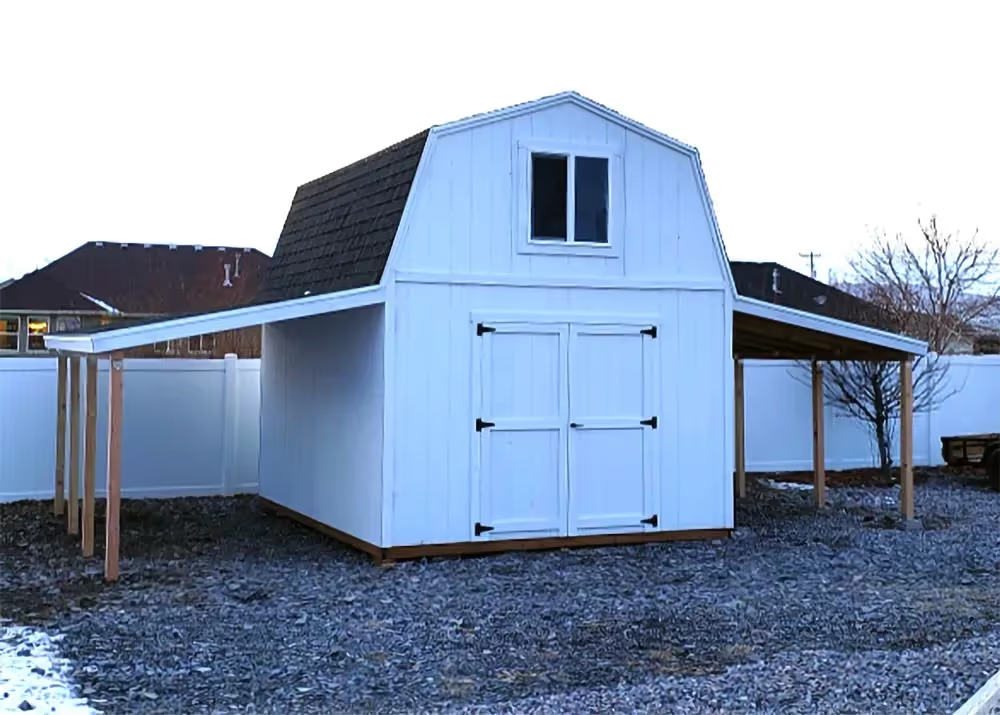
12x16 Tall Barn Shed with double porch overhangs
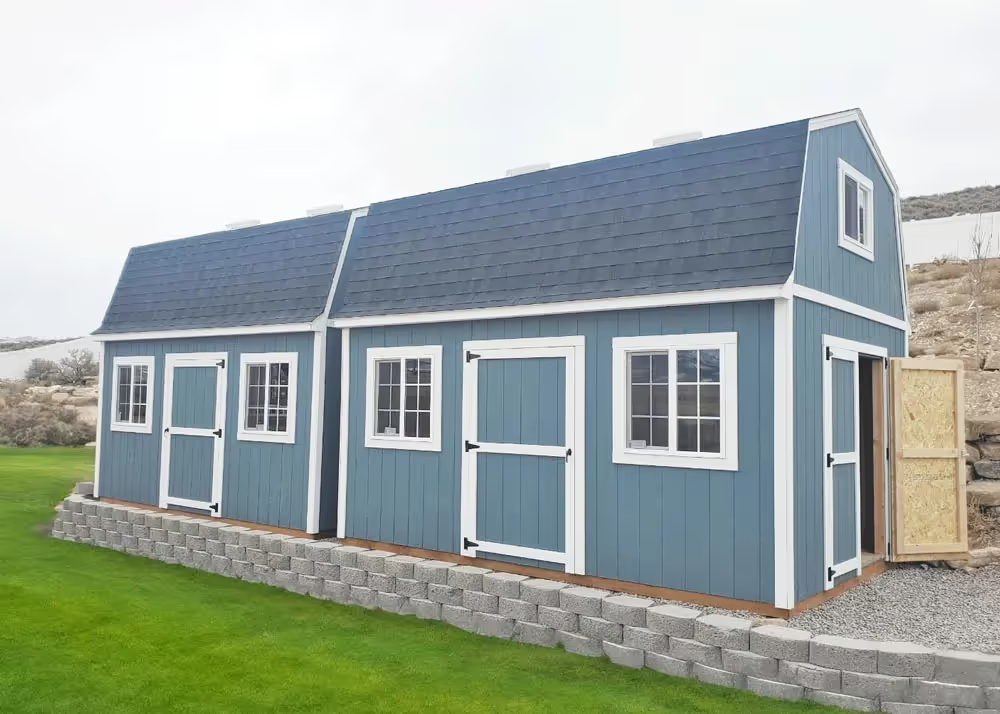
Double 10x20 Tall Barn storage sheds
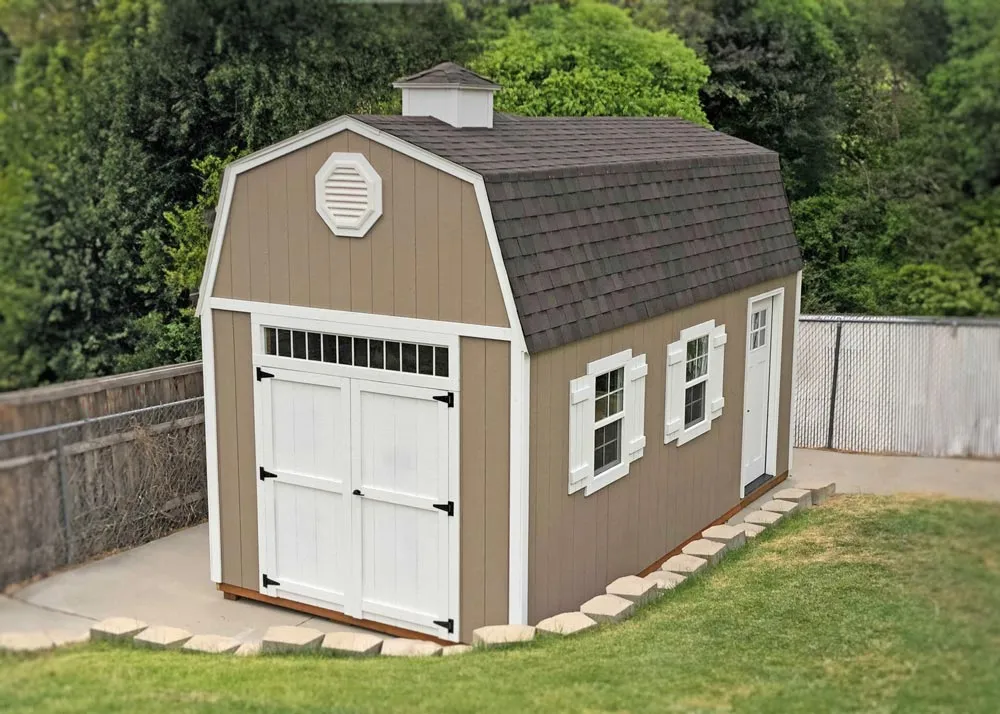
10x20 Tall barn with cupola and more
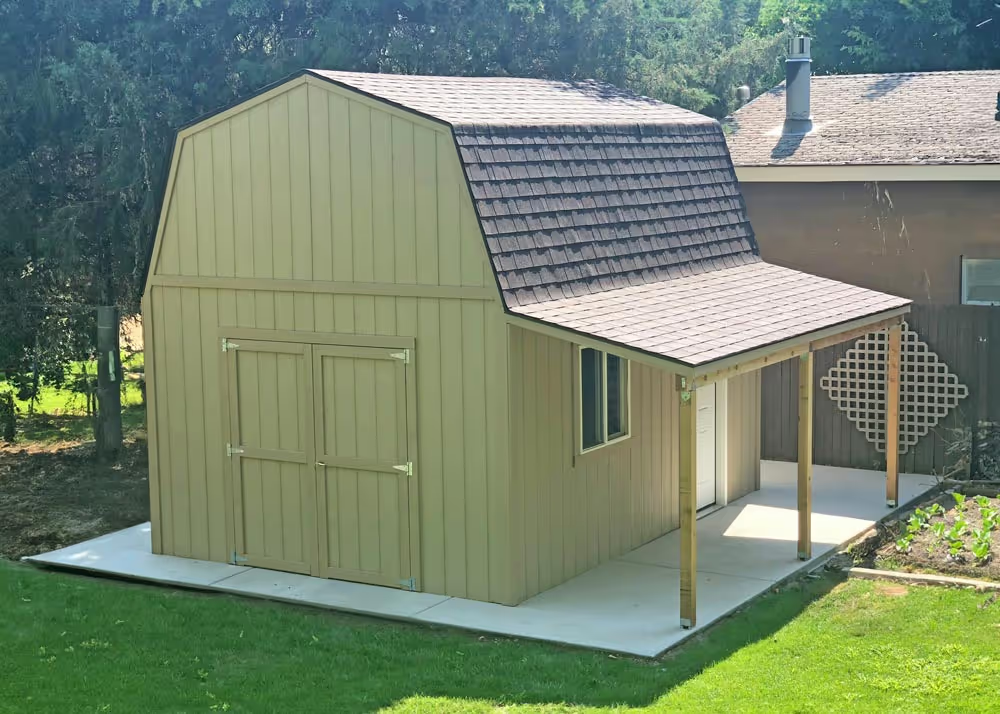
12x16 Tall Barn with Porch Overhang
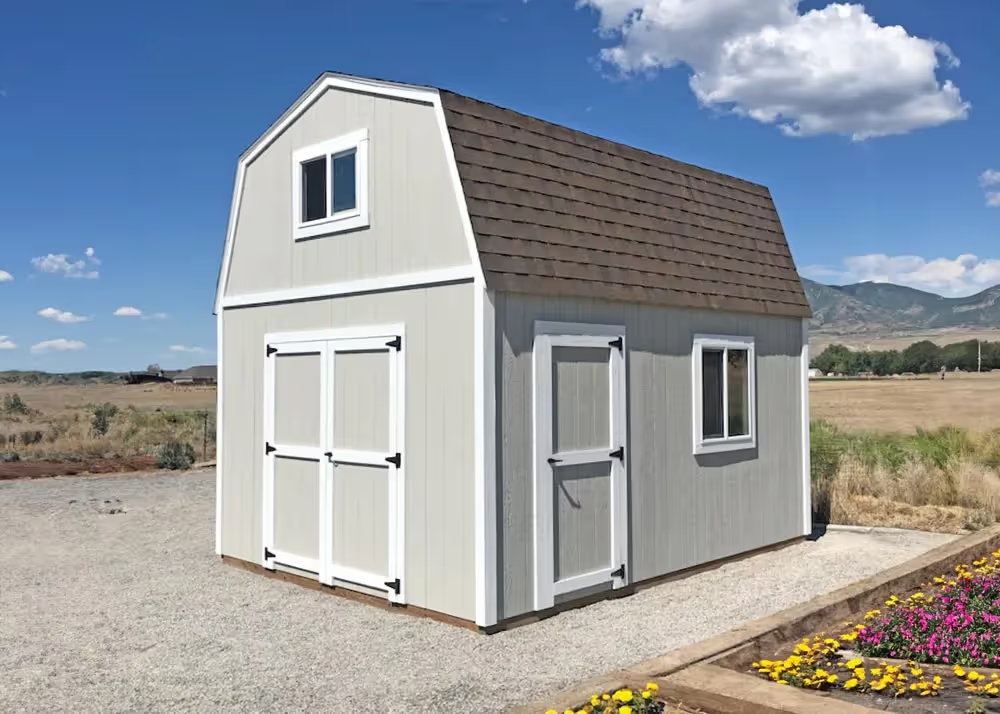
12x16 Tall barn shed with extra door and more
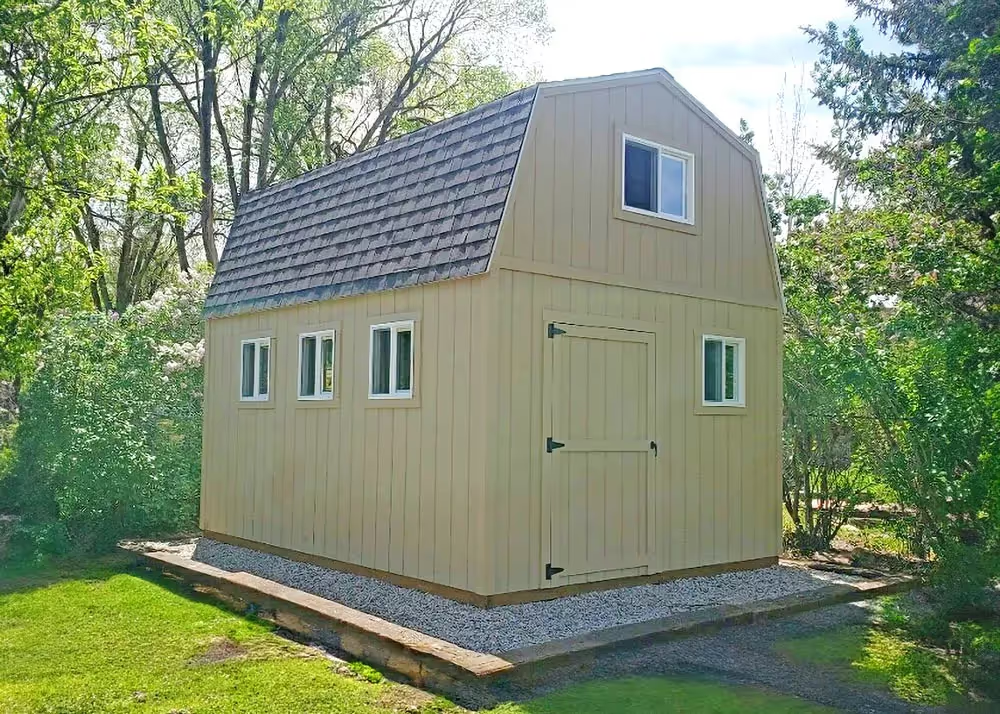
12x20 Tall Barn Shed with options
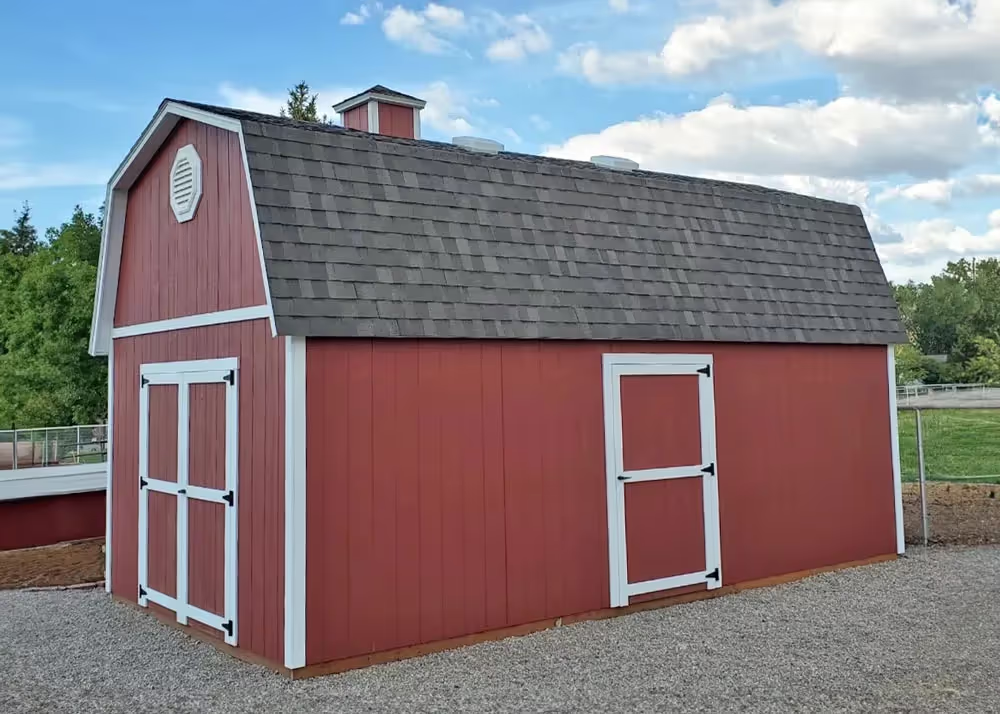
12x24 Tall Barn shed with 6" Overhang
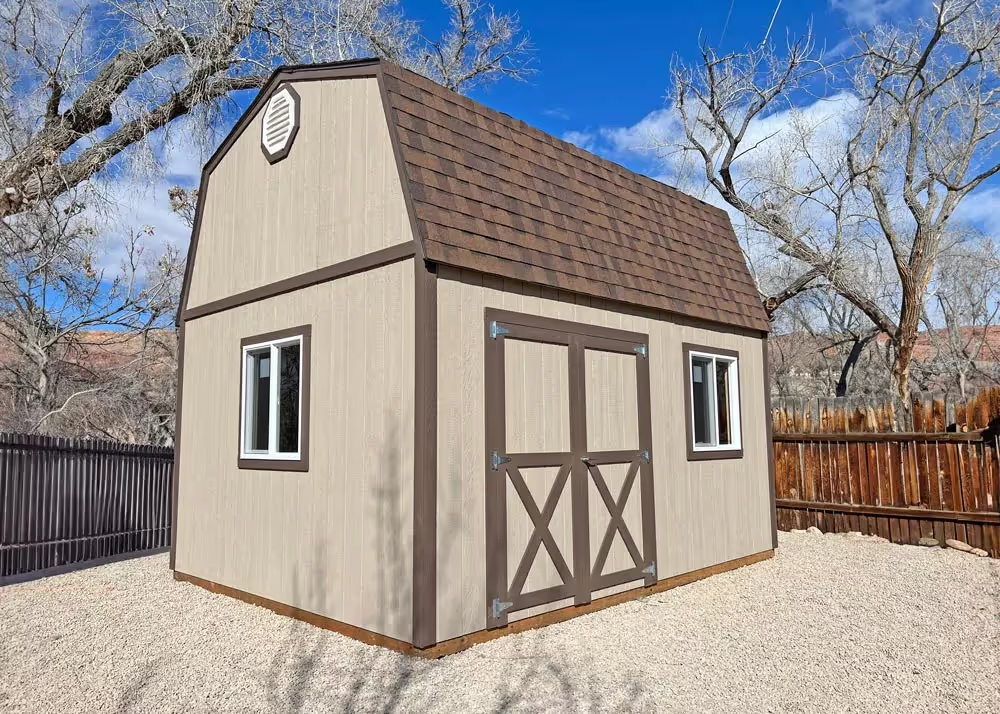
12x14 Tall Barn with custom door trim and more
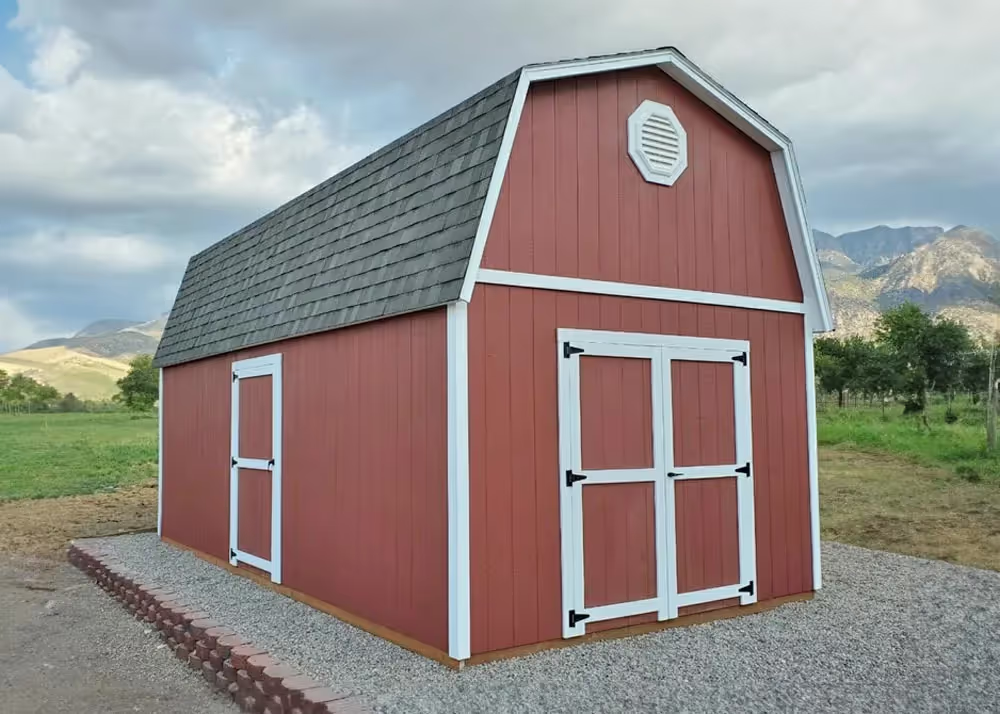
12x24 Tall Barn with 6" overhang and more
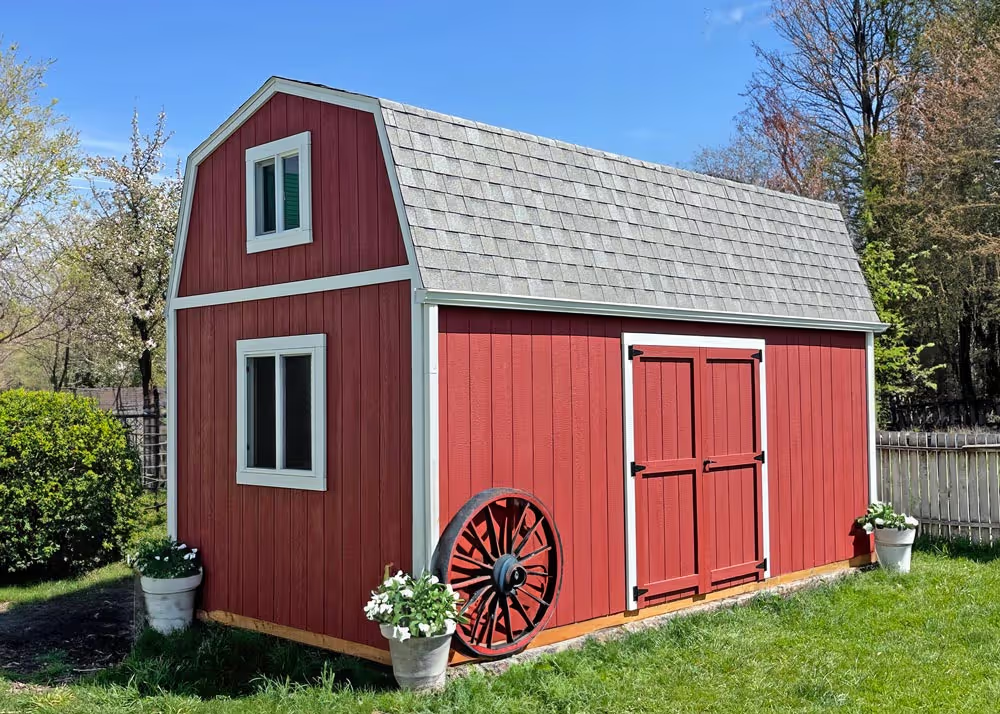
10x20 Tall barn with double door on side wall
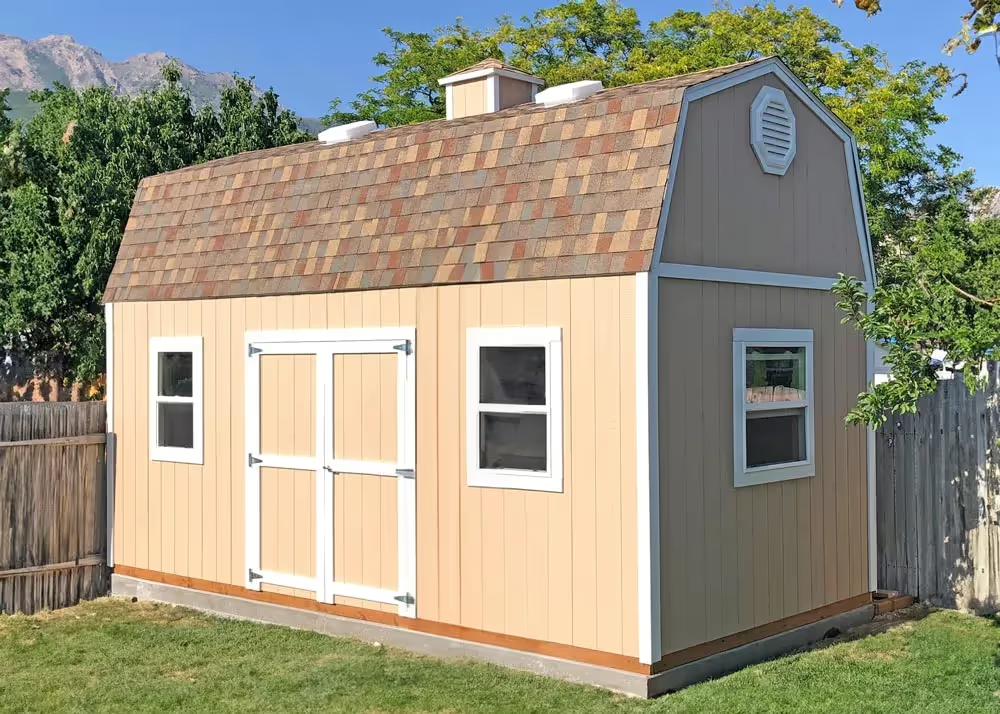
10x20 Tall barn with cupola and more
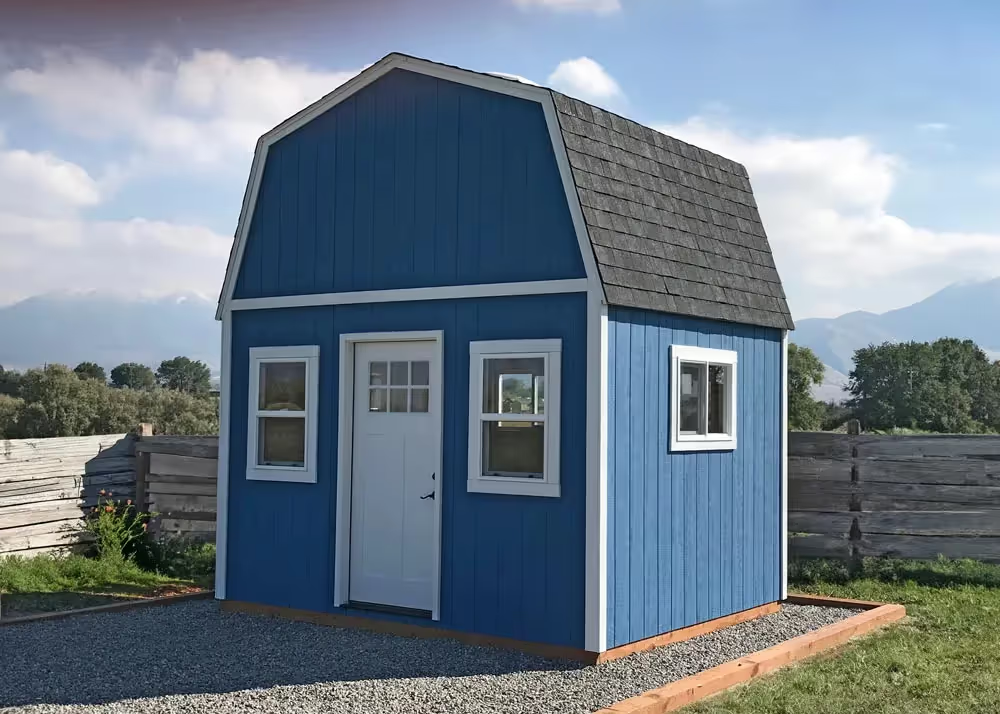
10x10 Tall barn playhouse
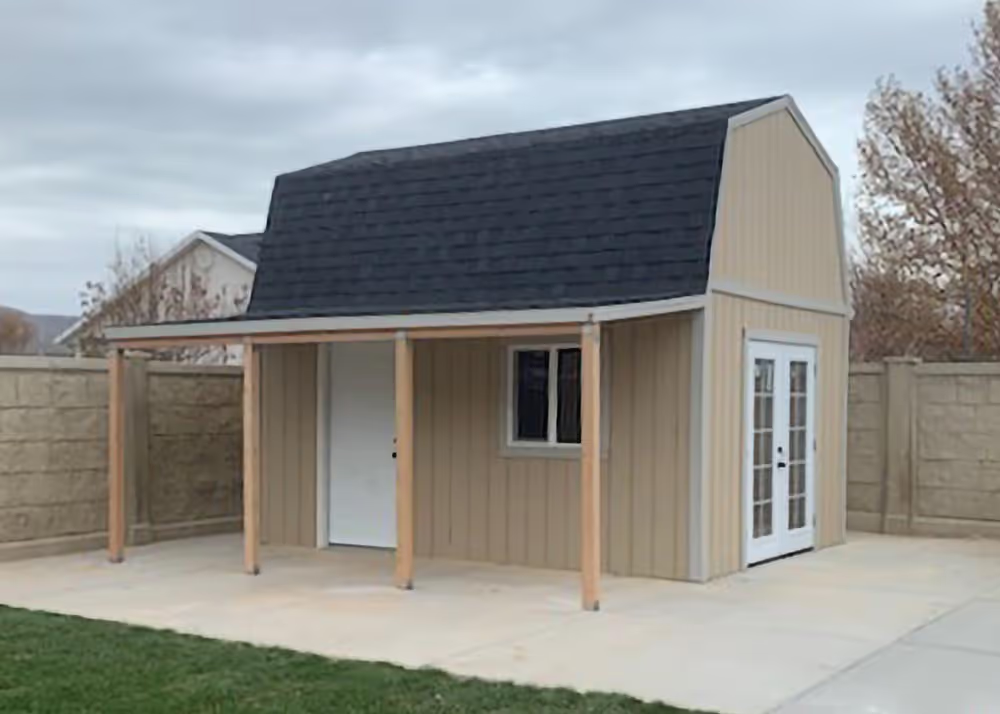
12x16 Tall Barn shed with porch overhang and more