Apex Shed Company Logo
telephone icon
(801)754-3334
Home
Shed Styles
All Building Styles
Storage Sheds
Value Apex (6' Side Wall)Standard Apex (7' Side Wall)Tall Apex ( 8' Side Wall)Standard Barn / Tall BarnLean-To StyleMini-Barn (4' Side Wall)Tack ShedYard Hutch (Mini Lean-To)
Animal Structures
Chicken CoopsDog HousesLoafing Sheds
Other Buildings
Greenhouse ShedsPlayhouses
DIY Shed KitsShed Moving Service
Custom Options
All Custom OptionsPaint ColorsRoofing OptionsDoor OptionsWindowsVents and SkylightsCustom Roof PitchesShelves and LoftsRoof Overhangs & EavesPorch & Deck OptionsSiding Options
About us
Our StoryFrequently Asked QuestionsWhy Choose Apex?Customer ReviewsShed Promotions & NewsApex Shed Company BlogContact Us
FinancingDesign my shed
← See other shed styles

Standard Barn Shed Photo Gallery

Explore Standard Barn sheds built for Utah customers. This barn line has sidewalls measuring 6 feet 7 inches (commonly described as the seven-foot sidewall option). Browse real projects to compare rooflines, doors, windows, colors, and loft ideas. See Tall Barns separately for the taller seven-foot-seven-inch wall.
Compare Barn styles

Mini Barn is a smaller economy option; the Standard and Tall Barns offer more height and loft room.

Mini BarnEconomy barn · 4-foot sidewallsStandard Barn6 ft 7 in sidewalls · loft spaceTall Barn7 ft 7 in sidewalls · more height
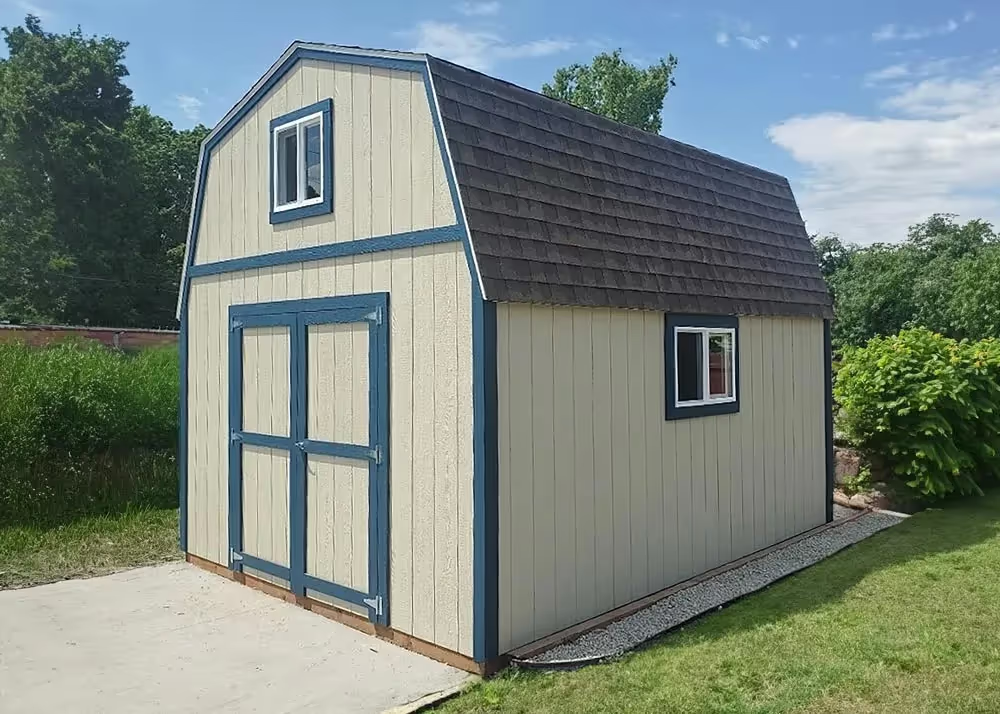
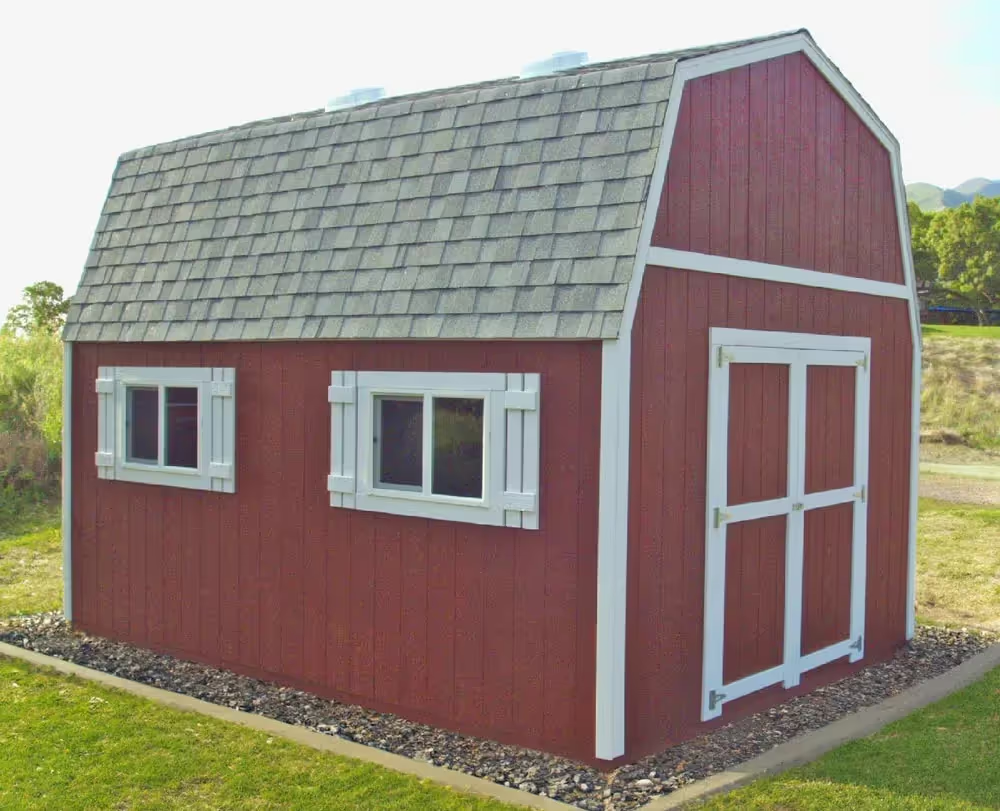
A 12 foot by 16 foot tall barn shed with 2 windows with shutters

10x20 Standard Barn with 2 windows

A 12 foot by 16 foot tall barn storage shed with window in the gable

12x16 Standard Barn Shed

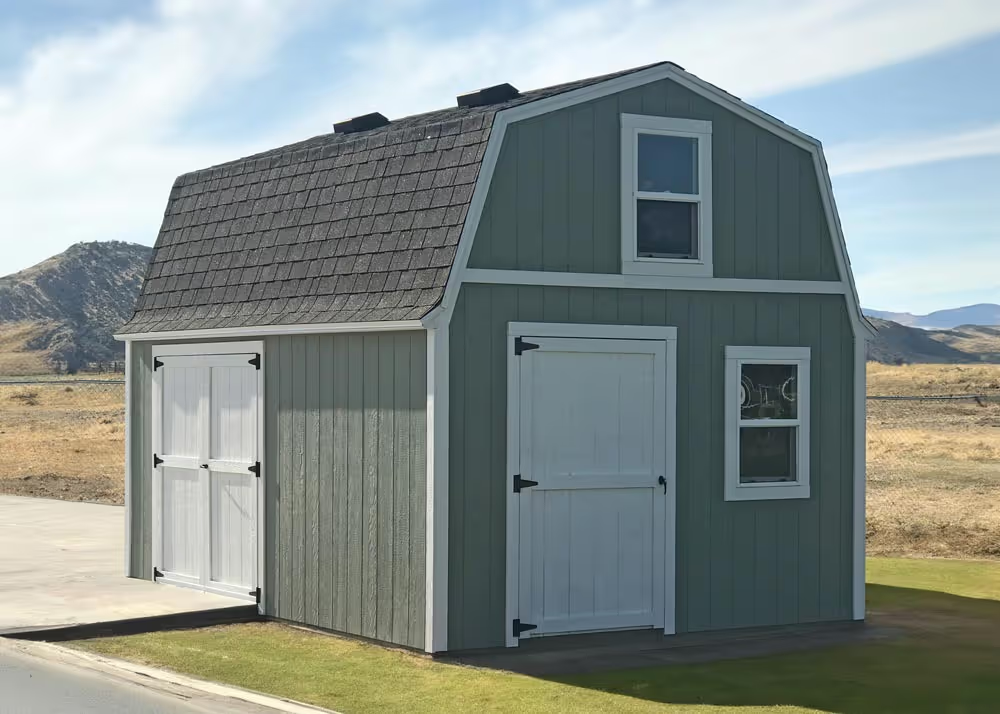
A 12' x 16 foot Standard Barn Shed with Roof flair and extra door and more...

10x16 Standard Barn with Roof Flair

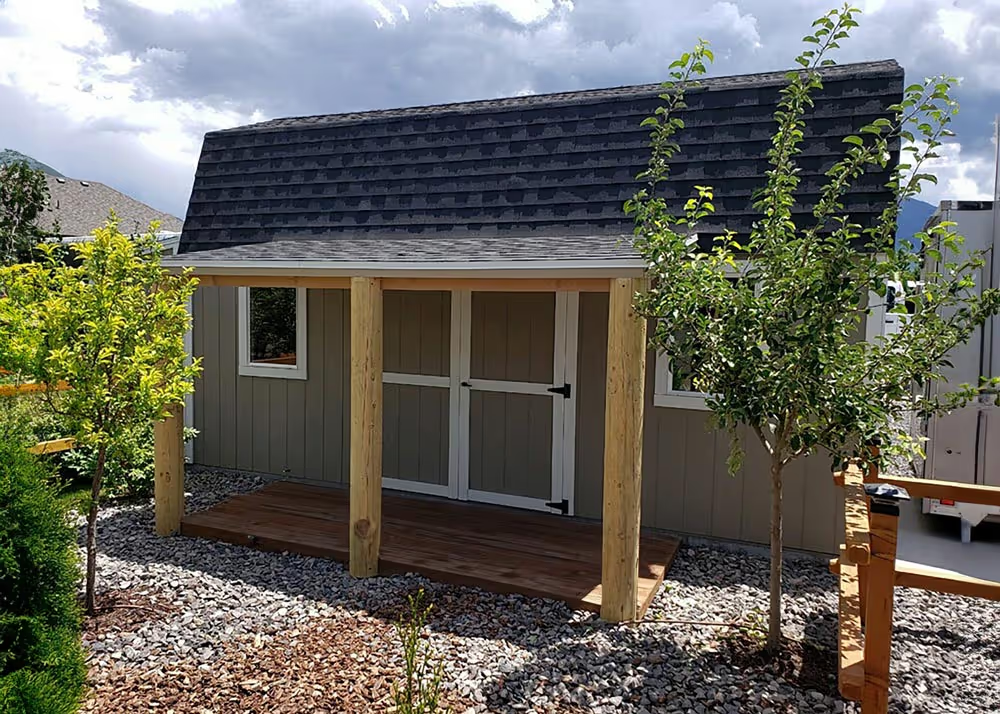
A 10 foot by 20 foot standard barn with a custom porch overhang.

10x20 Standard Barn with Porch Overhang
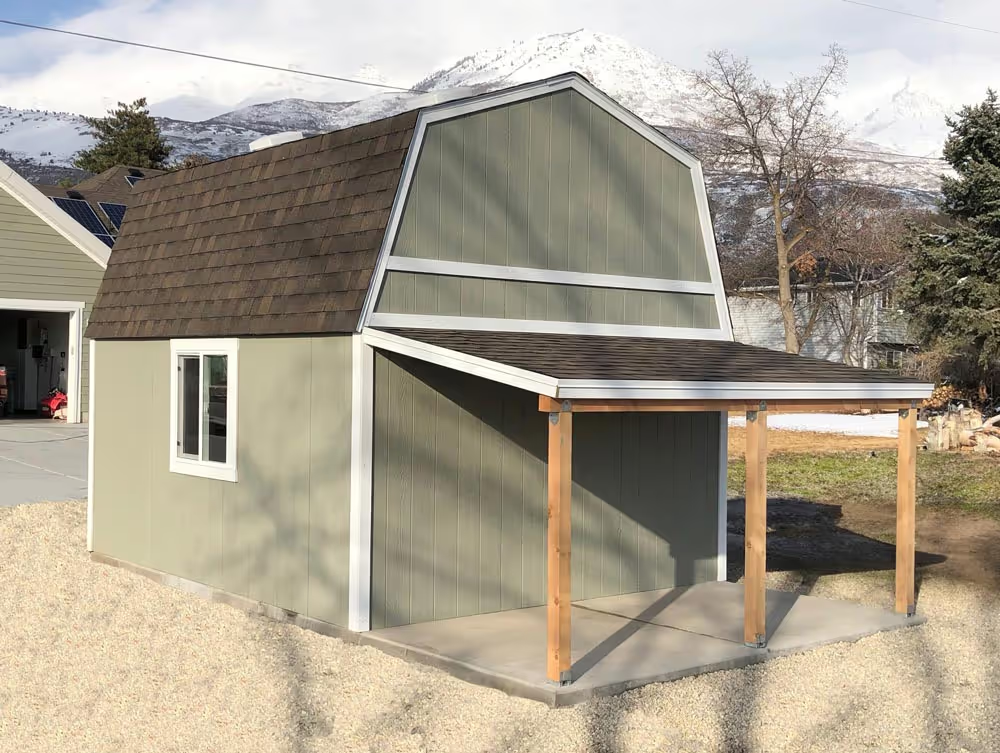
A 12 foot by 14 foot Standard Barn with a porch overhang off the back side

12x14 Standard Barn with Porch Overhang on end
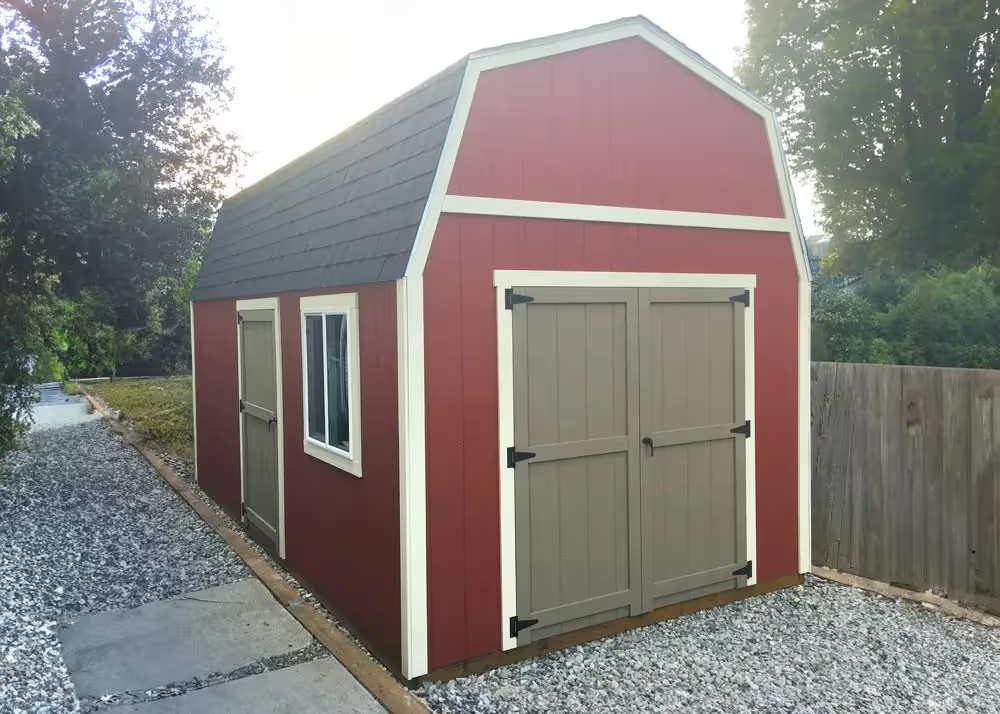
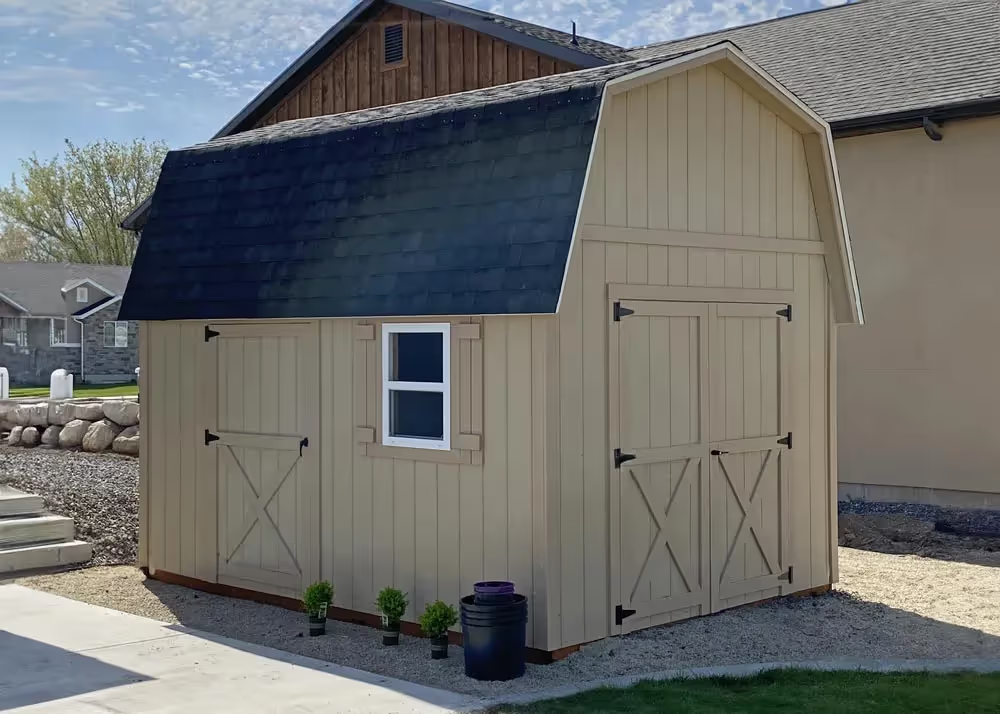
A 10 foot by 20 Foot standard barn shed with an extra single door and window on the side wall

10x20 Standard Barn with Extra Door and more
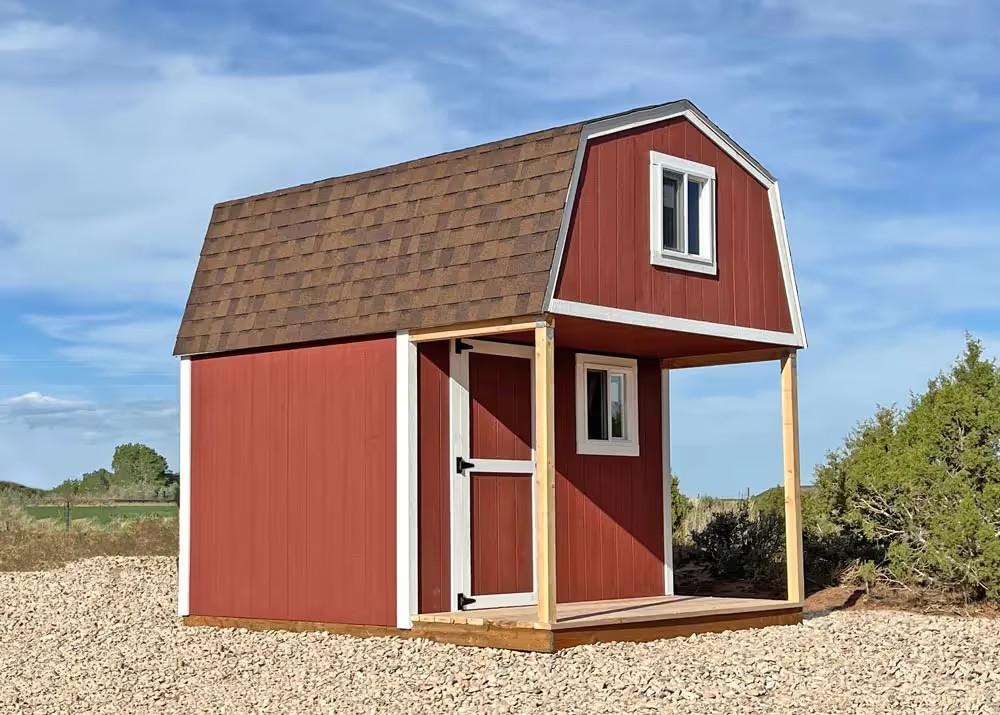
A 10 foot by 12 foot standard barn shed with a loft over a front porch

10x12 Standard Barn Shed with loft over porch
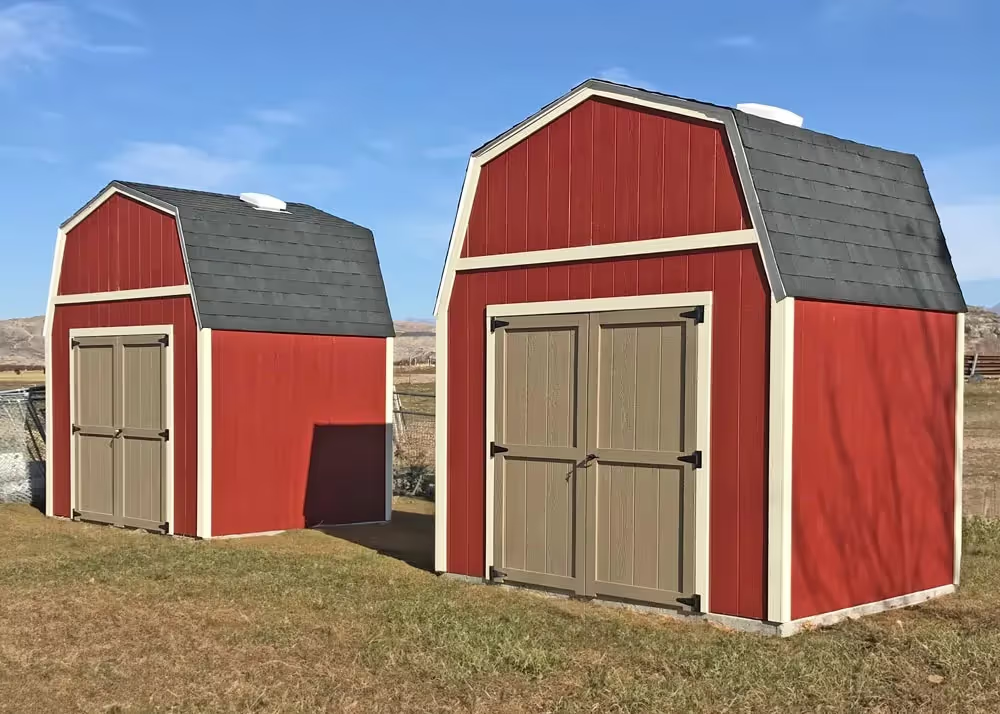
A pair of 10 x 8 standard barn storage sheds

Double 10x10 Standard Barn Storage Sheds
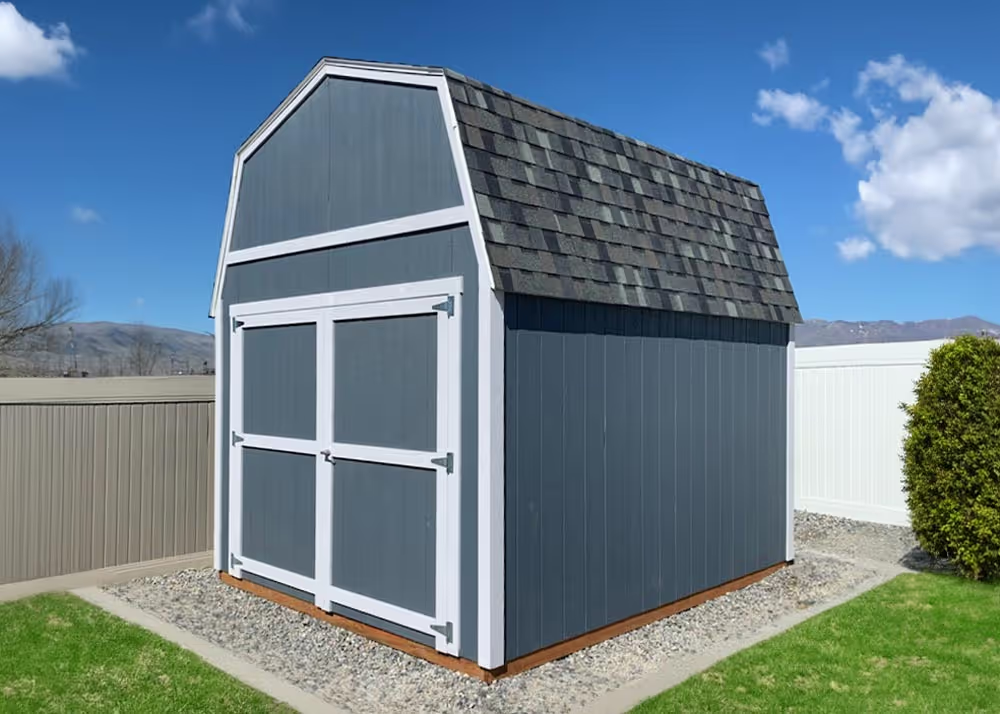
A 10 foot by 12 foot Standard Barn shed with an 8 foot wide double door

10x12 Standard Barn with 8' Double Door
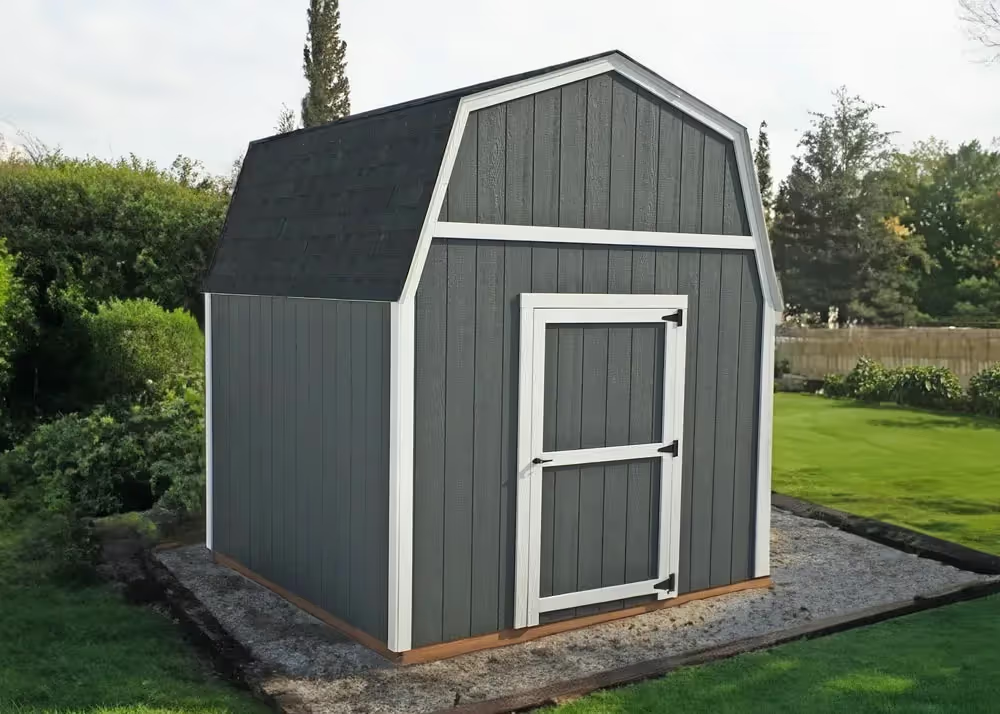
A basic 10 foot by 12 foot standard barn storage shed

10x10 Standard Barn Storage Shed

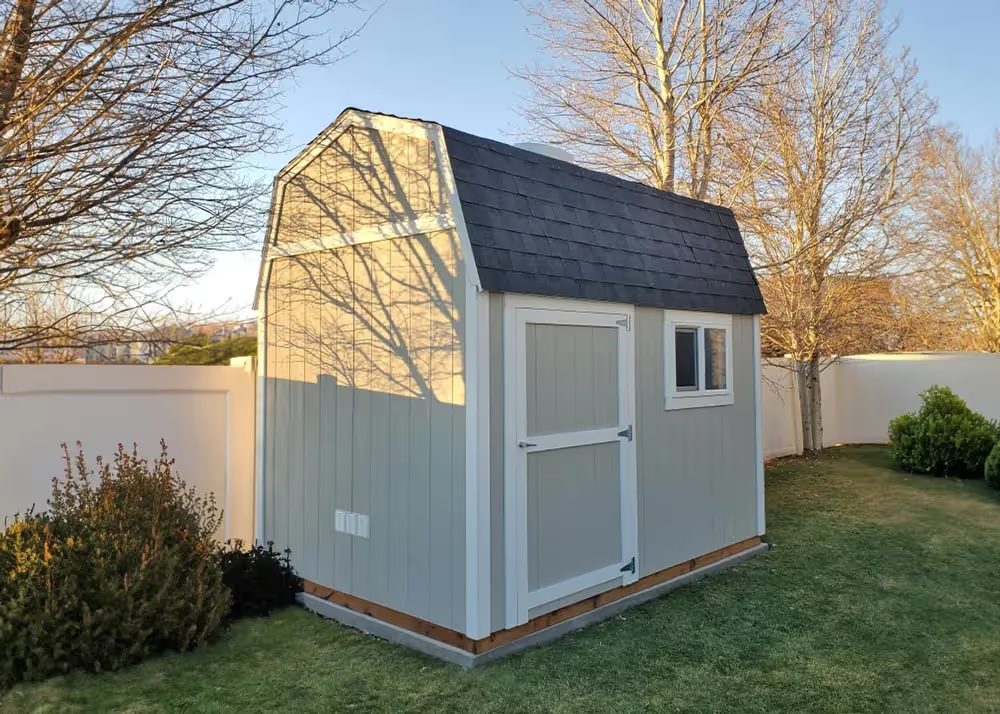
an 8 foot by 12 foot tall barn with the door and a window on the side wall

8x12 Standard Barn Storage Shed

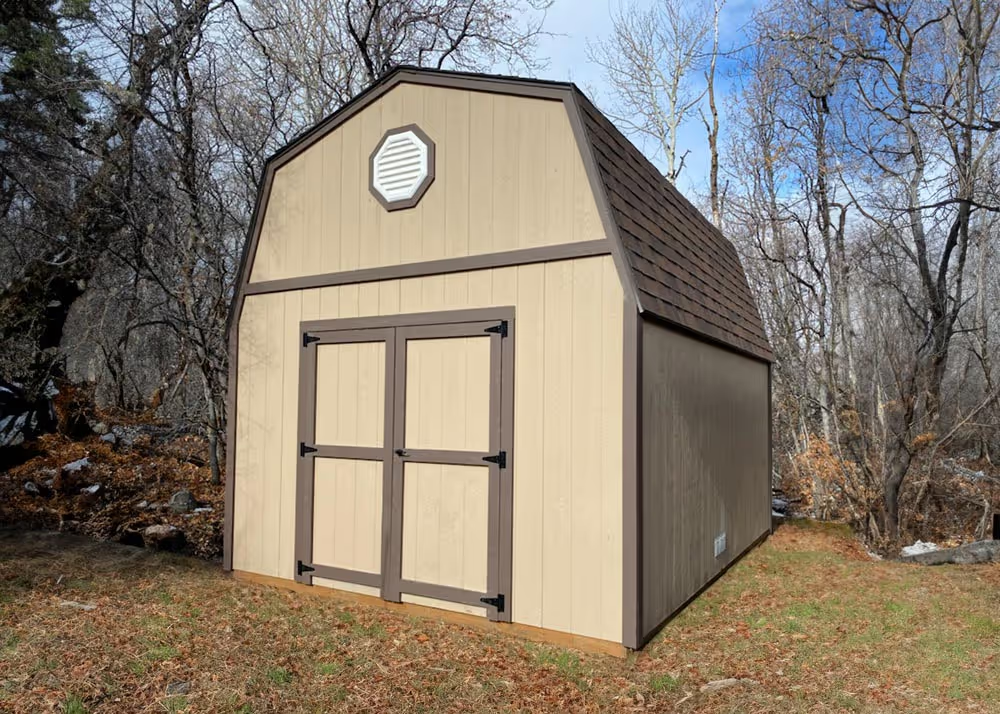
A 12 foot by 16 foot standard barn with a double door and an octagonal vent

12x16 Standard Barn with octagonal vent
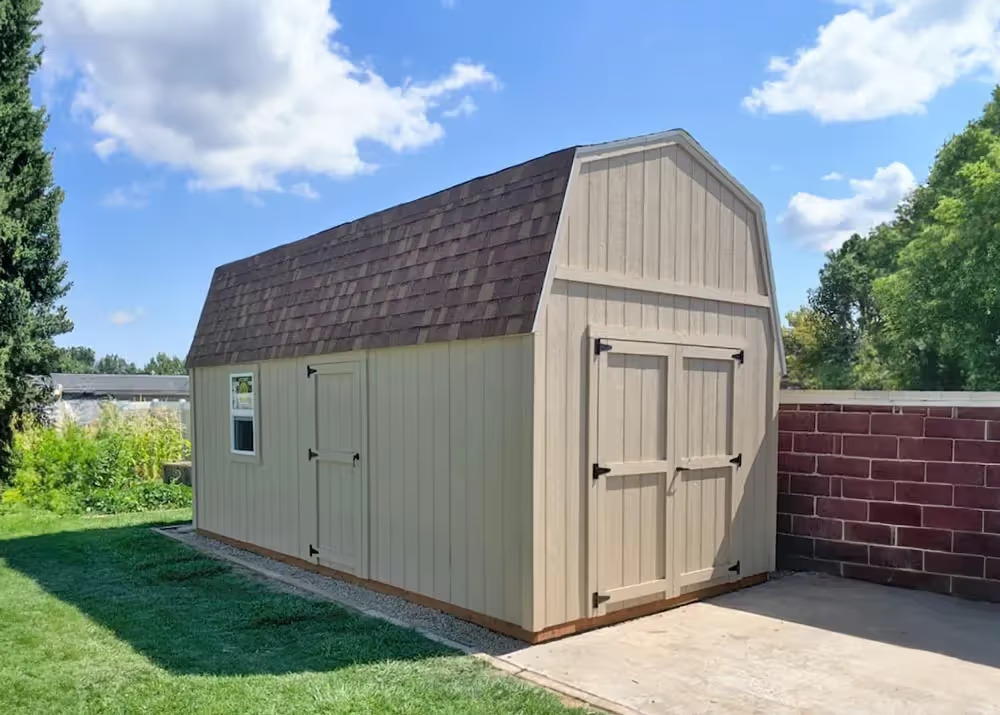
A 10 foot by 20 foot Standard Barn shed with an extra door on the side wall and a window

10x20 Standard Barn shed with extra single door
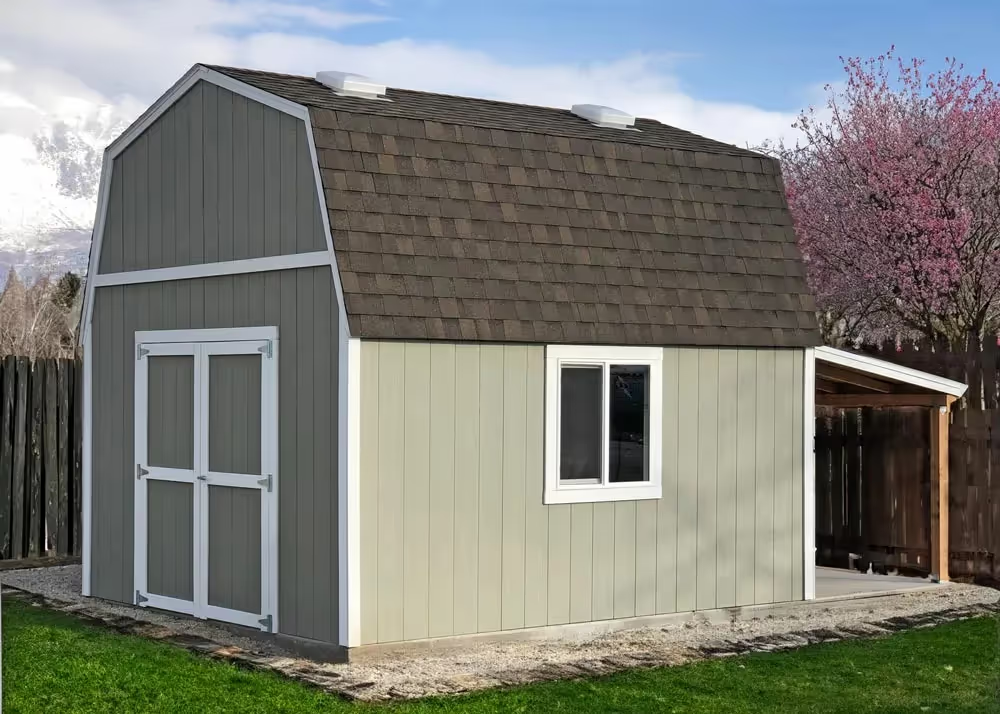
A 12 foot by 14 foot standard barn shed with a porch overhang off the back side

12x14 Standard Barn with Porch Overhang on back
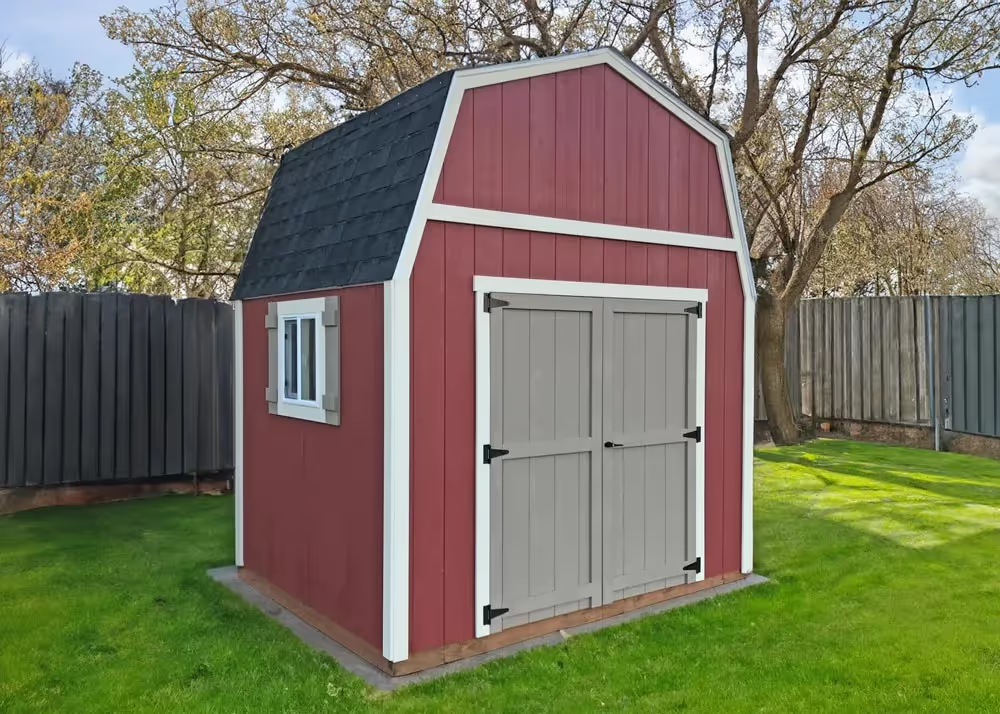
A 10 foot by 8 foot standard barn with three tone paint

10x8 Standard Barn Storage Shed

A 10 foot by 14 foot Standard barn with 6 inch roof overhang and custom trim on the door

10x14 Standard Barn Shed with 6" Overhang and more
Understanding Standard Barn dimensions

Standard Barn has actual sidewalls of six feet seven inches, commonly described as the seven-foot wall option. Its barn roof gives it a different shape from an A-frame Apex shed. Browse projects with a size close to your intended footprint, paying attention to the relationship between wall height, roof shape, and door placement. Sidewall height and total building height are different measurements.

Think through your interior layout

Start with the equipment or supplies you expect to store on the floor, then consider walking space and shelving. If you want a loft, ask about the dimensions and layout for your chosen shed size. A loft can be useful for separating storage areas, but its details need to be included in your quote. Do not rely on an exterior photo to determine interior clearance.

Choose a practical door and window arrangement

Look for examples with openings positioned for the way you will approach the shed. Door placement can help preserve useful wall space or make larger equipment easier to access. Windows, roof choices, and exterior finishes also affect the final design. Customer photos may include upgrades, so share your favorites and ask which features are part of the base model.

Compare Standard, Tall, and Mini Barns

Tall Barn increases actual sidewall height to seven feet seven inches. Mini Barn has four-foot sidewalls and is a smaller economy option without the large loft space of the larger barns. Browse their separate galleries using the links above. Tell our team your installation city, preferred dimensions, and storage priorities, and check site access and local requirements before finalizing your order.

Ask about a building like these · Explore custom options · See other shed styles

Apex Shed Company Logo
HomeProductsBlogFinancingCustom OptionsAbout UsDo I Need A Building Permit?

Come Visit Us

Apex Shed Company

445 N 2000 W, Suite 1
Springville, Utah 84663

Call Us: (801)754-3334

Contact Us

Hours: 
Monday - Thursday: 8:00 a.m. - 5:00 p.m.
Friday: 8:00 a.m. - 4:00 p.m.
Saturday: by appointment only
Closed Sundays

Privacy Policy

© Copyright Apex Shed Company & ApexShedCompany.com 2026