Apex Shed Company Logo
telephone icon
(801)754-3334
Home
Shed Styles
All Building Styles
Storage Sheds
Value Apex (6' Side Wall)Standard Apex (7' Side Wall)Tall Apex ( 8' Side Wall)Standard Barn / Tall BarnLean-To StyleMini-Barn (4' Side Wall)Tack ShedYard Hutch (Mini Lean-To)
Animal Structures
Chicken CoopsDog HousesLoafing Sheds
Other Buildings
Greenhouse ShedsPlayhouses
DIY Shed KitsShed Moving Service
Custom Options
All Custom OptionsPaint ColorsRoofing OptionsDoor OptionsWindowsVents and SkylightsCustom Roof PitchesShelves and LoftsRoof Overhangs & EavesPorch & Deck OptionsSiding Options
About us
Our StoryFrequently Asked QuestionsWhy Choose Apex?Customer ReviewsShed Promotions & NewsApex Shed Company BlogContact Us
FinancingDesign my shed
← See other shed styles
Barn sheds

Barn Shed Photo Galleries

Choose a distinct barn shed style before browsing photos. Mini Barn is our smaller, more economical barn with four-foot sidewalls and no large loft space. Standard Barn is the seven-foot class with actual 6-foot-7-inch sidewalls. Tall Barn is the eight-foot class with actual 7-foot-7-inch sidewalls. Browse each product line separately to compare its scale and options.

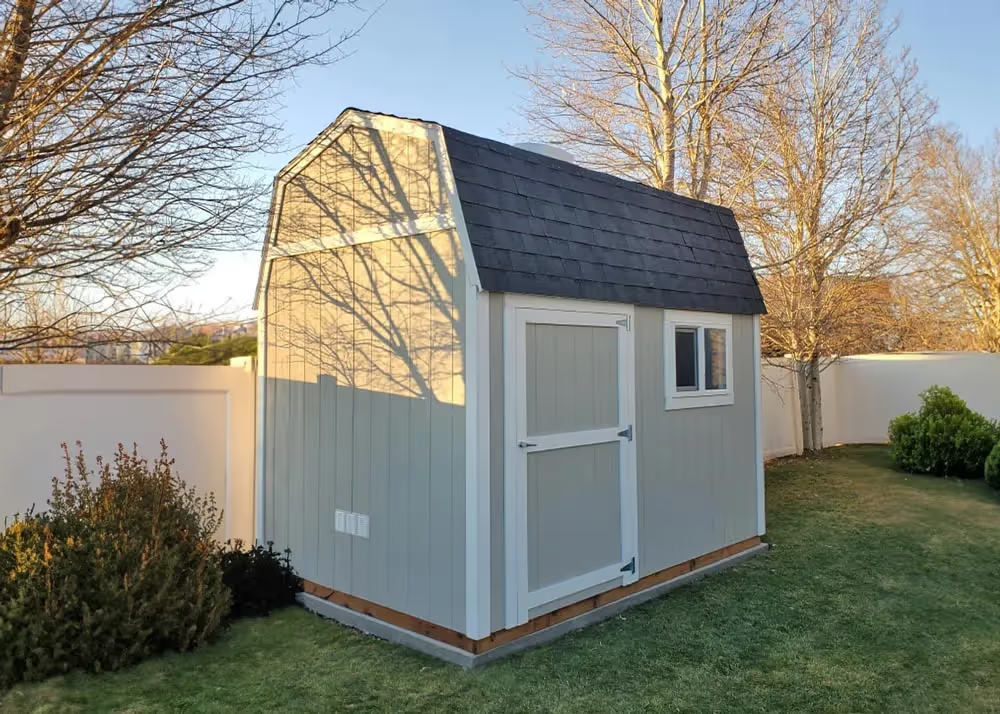
Standard Barn shed with seven-foot-class sidewalls

Standard Barn

Actual sidewall: 6 ft 7 in · 16 photos

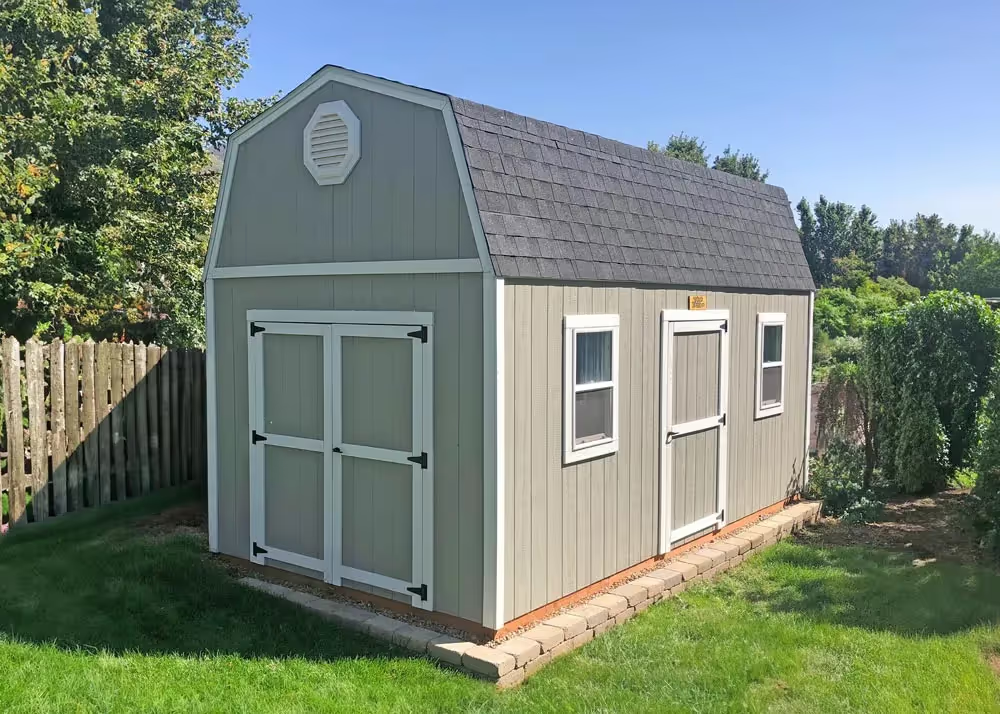
Tall Barn shed with eight-foot-class sidewalls

Tall Barn

Actual sidewall: 7 ft 7 in · 24 photos

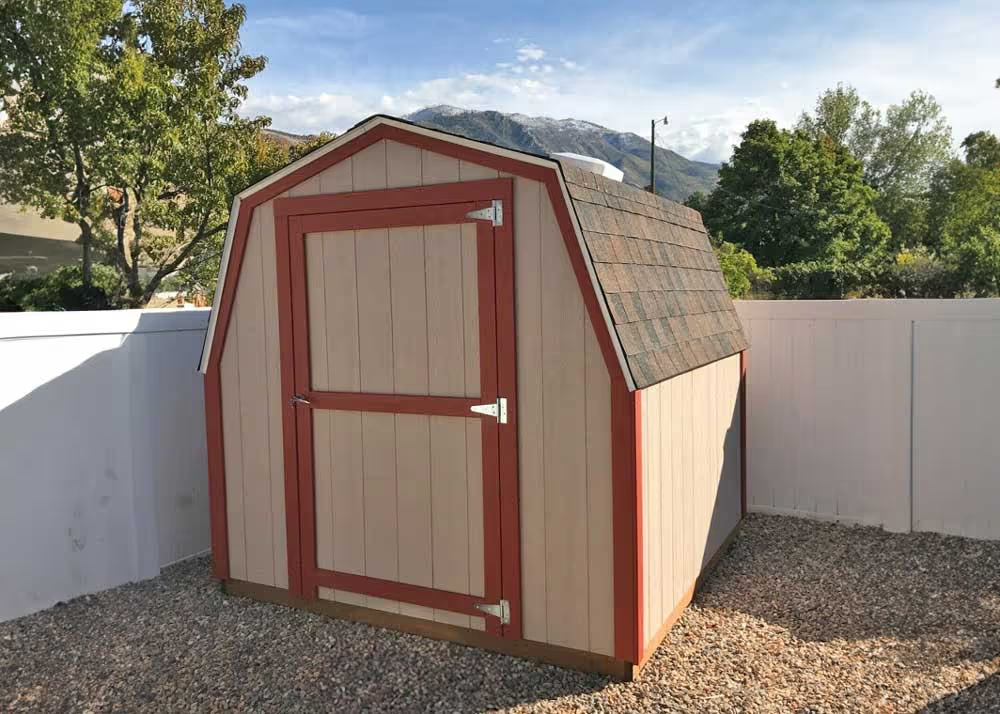
Mini Barns shed example

Mini Barns

Economy barn · 4-foot sidewalls · 4 photos

Three distinct barn shed designs

Choose the barn product line before comparing details. Mini Barn has four-foot sidewalls, a compact profile, and a more economical design. It does not have the large loft space of our bigger barns. Standard Barn has actual sidewalls of six feet seven inches, often described as the seven-foot option. Tall Barn has actual sidewalls of seven feet seven inches, often described as the eight-foot option. Each has its own gallery so you can compare like-for-like examples.

Compare floor space and overhead storage

Measure the items that need to stay on the floor, then allow room for access and movement. If overhead storage is important, discuss the loft arrangement and dimensions for your chosen shed size. Exterior photos help you assess the roof shape and proportions, but they do not establish usable interior clearance or loft capacity. Ask for the details of the configuration included in your quote.

Plan openings around the way you will use the shed

Doors should face a practical route from your yard or driveway and have space to open. Windows and other openings can affect where shelves or equipment fit inside. Browse each gallery for arrangements you like, then share reference photos with our team. Customer projects may include upgrades, so confirm which siding, roofing, doors, windows, and other features are included.

Prepare for installation in Utah

Tell us your preferred footprint, installation city, intended use, and whether a loft is part of your plan. Check site access, local setbacks, HOA rules where applicable, and permit requirements before ordering. Confirm the total building height separately from the sidewall measurement. If you want to compare other roof shapes, follow the main gallery link to explore Apex and Lean-To sheds as well.

Ask about a building like these · Explore custom options · See other shed styles
Apex Shed Company Logo
HomeProductsBlogFinancingCustom OptionsAbout UsDo I Need A Building Permit?

Come Visit Us

Apex Shed Company

445 N 2000 W, Suite 1
Springville, Utah 84663

Call Us: (801)754-3334

Contact Us

Hours: 
Monday - Thursday: 8:00 a.m. - 5:00 p.m.
Friday: 8:00 a.m. - 4:00 p.m.
Saturday: by appointment only
Closed Sundays

Privacy Policy

© Copyright Apex Shed Company & ApexShedCompany.com 2026