Browse Tall Apex sheds built for Utah properties. This taller product line has eight-foot sidewalls, compared with seven feet on Standard Apex and six feet on the economy Value Apex. Look through real projects for proportions, doors, windows, siding, and custom details. Select any photo to enlarge it, then use the arrows or thumbnails to browse the gallery. Close the viewer to return to the photos and captions.
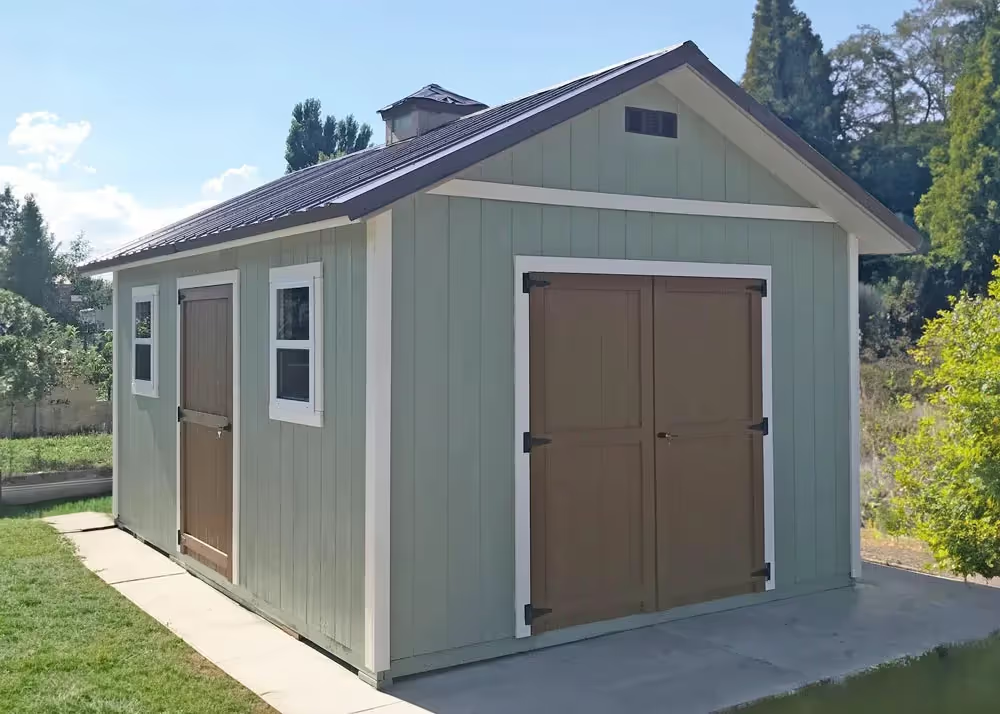
12 × 16 Tall Apex shed with 12" roof overhang and a metal roof.
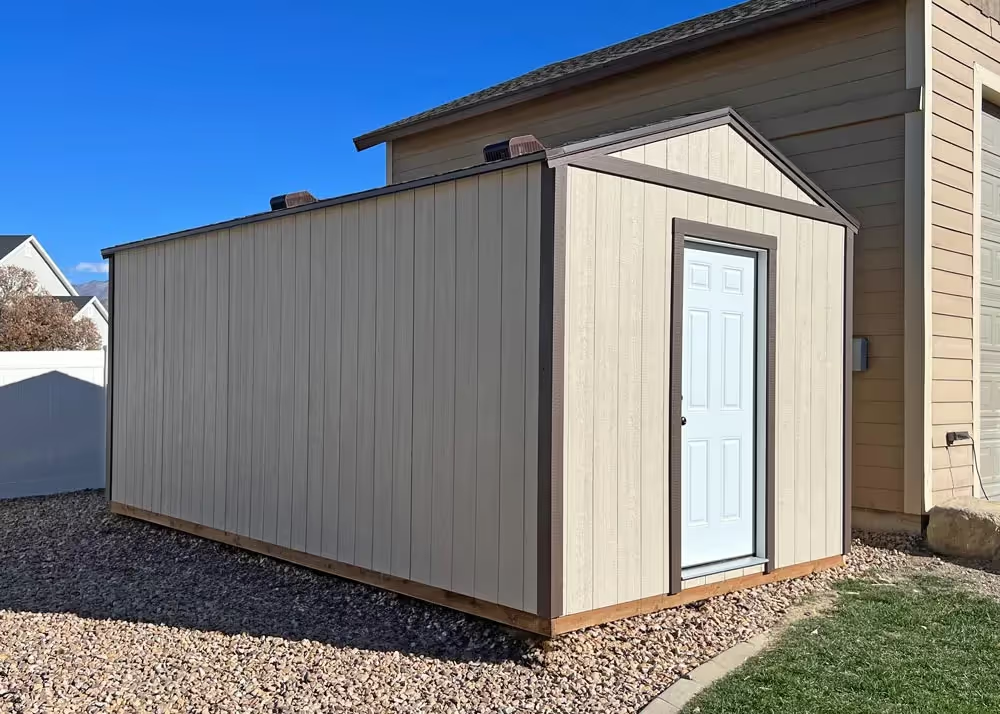
10x20 Tall Apex with steel entry door
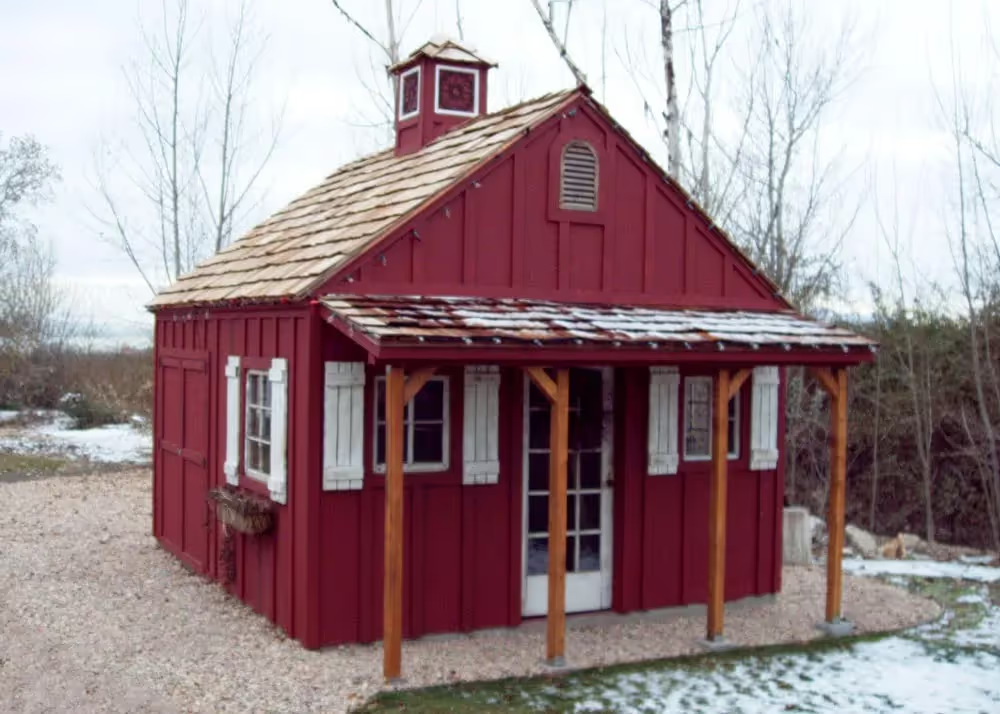
14x16 Tall Apex Shed with 10/12 pitch, board & batten siding and more

12 × 16 Tall Apex shed with a porch overhang and a deck.
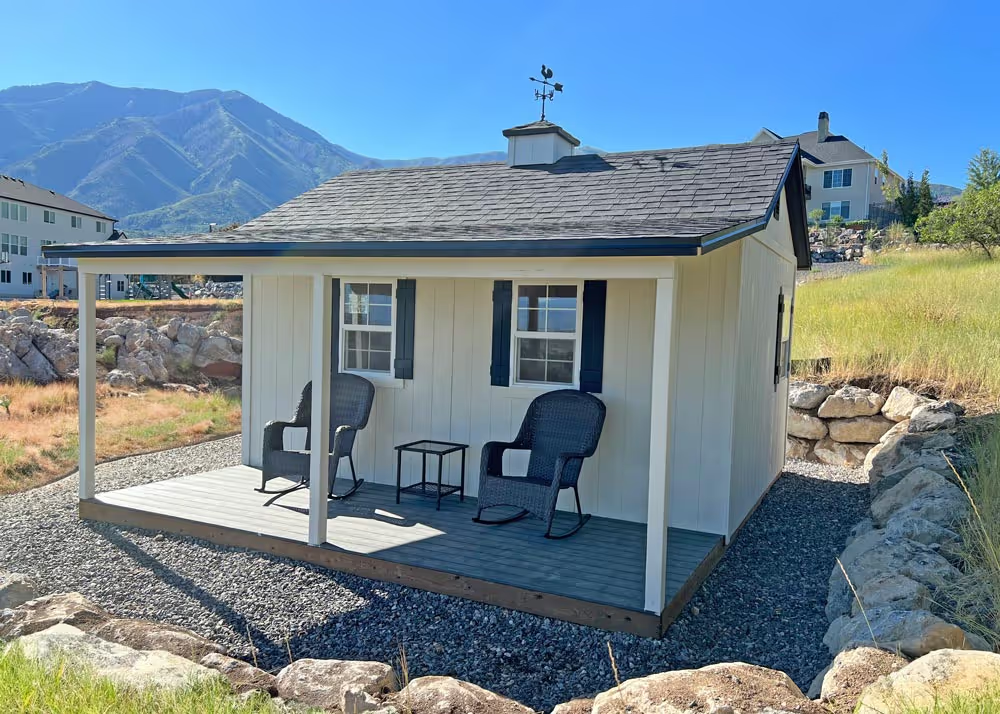
12 × 16 Tall Apex shed with a porch, deck, and covered overhang.
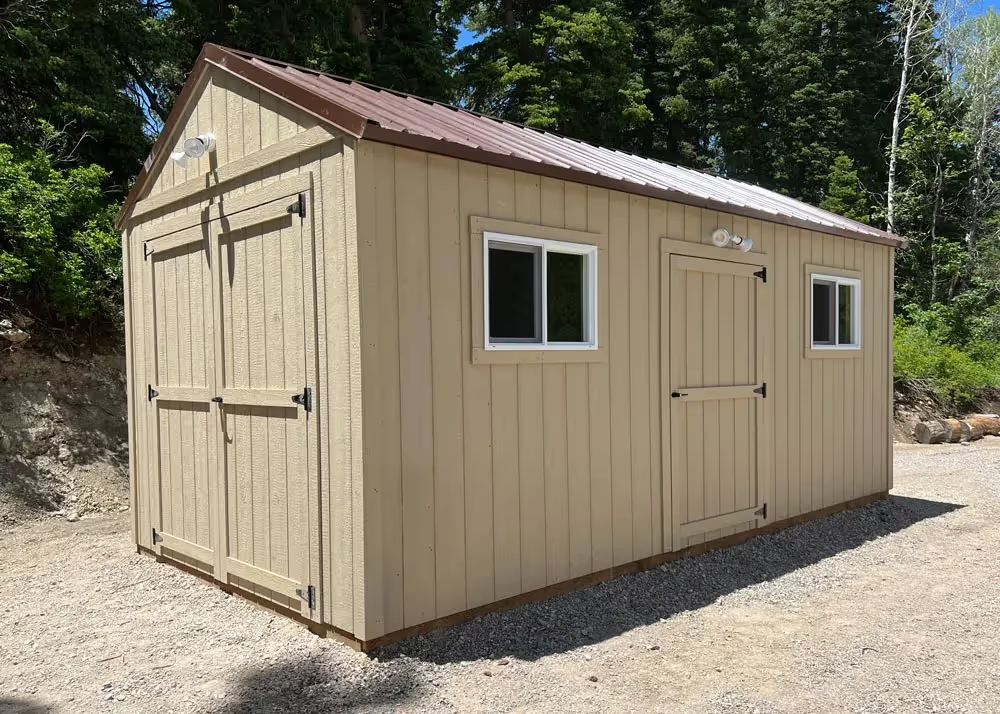
10x20 Tall Apex Shed with 6/12 Pitch and metal roof
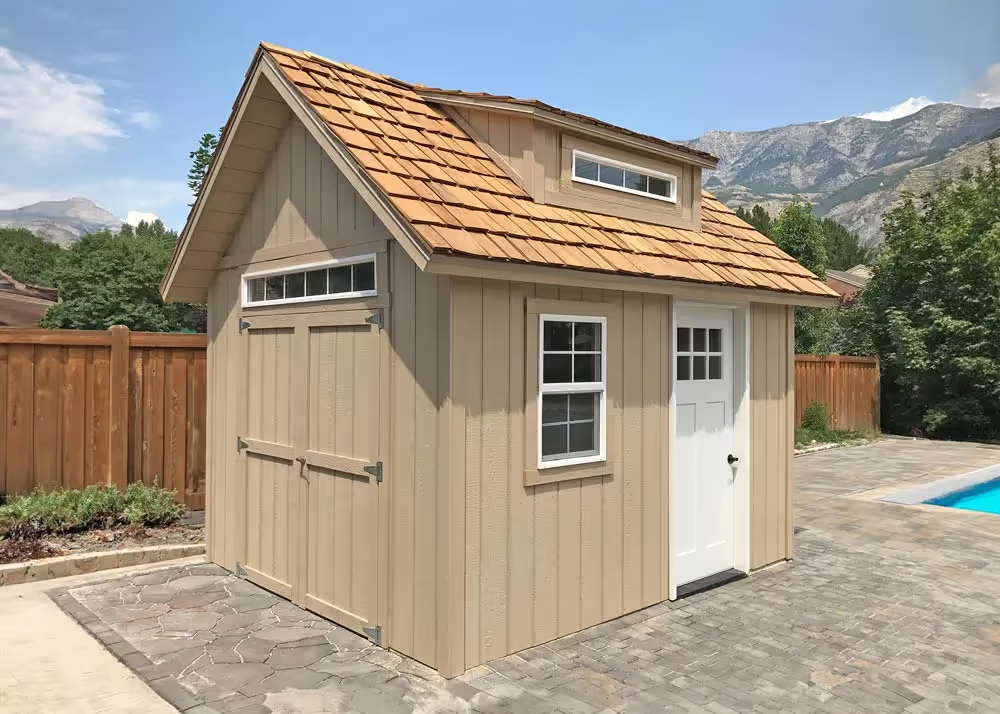
10x12 Tall Apex Pool House Shed with Dormer and more
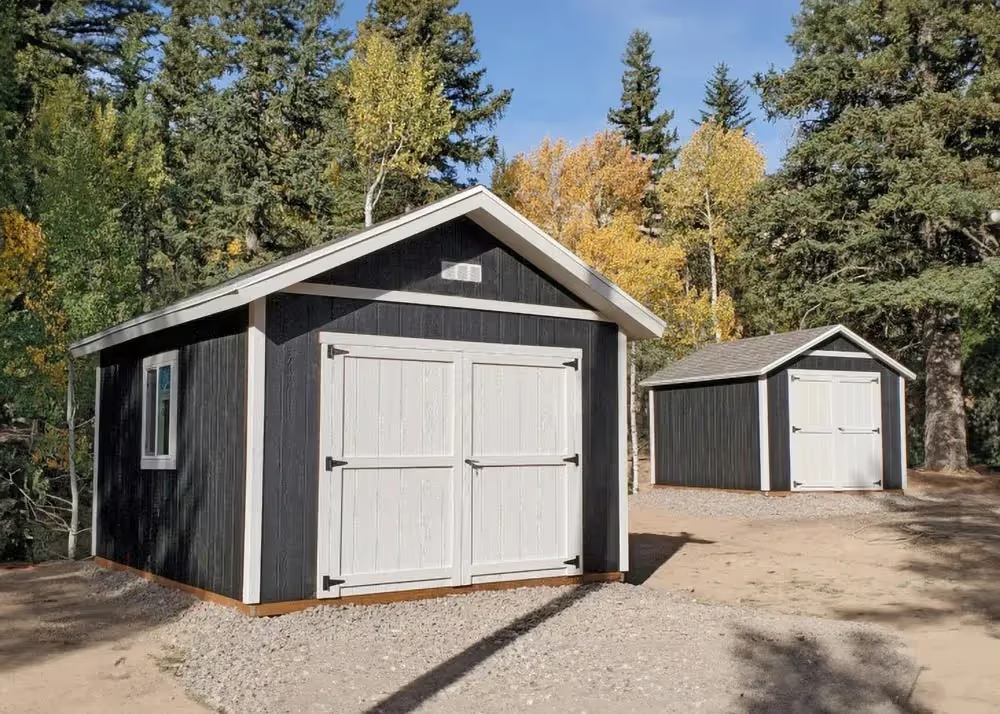
12x16 Tall Apex with 6/12 Pitch and 12" overhang. 10x12 Standard Apex in background
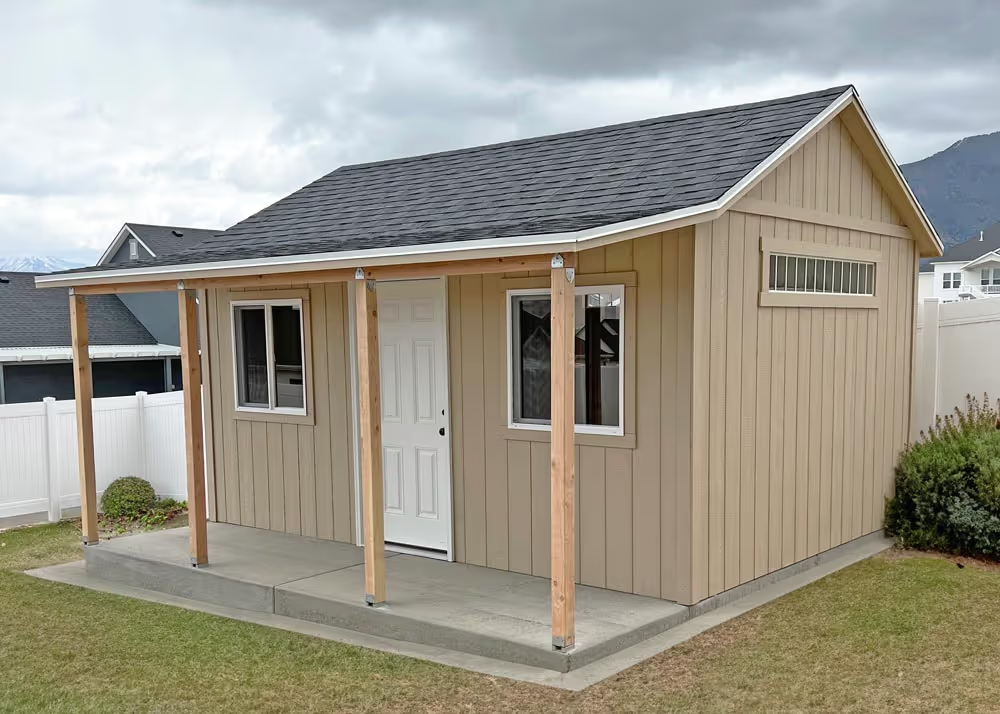
12x16 Tall Apex shed with porch overhang and more
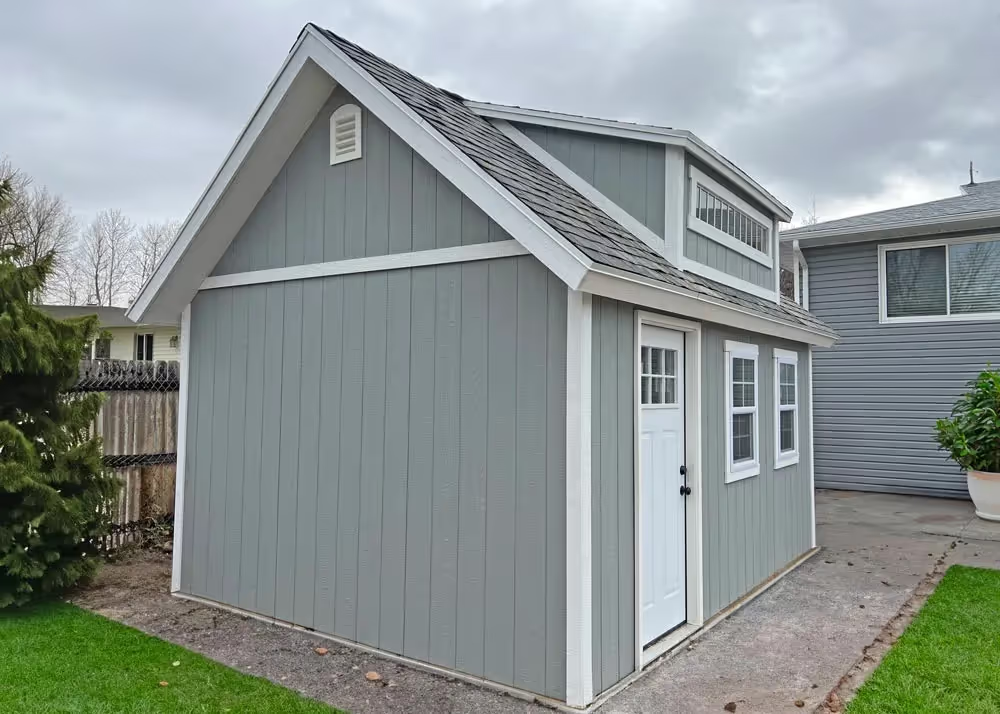
12x16 Tall Apex shed with porch overhang and more
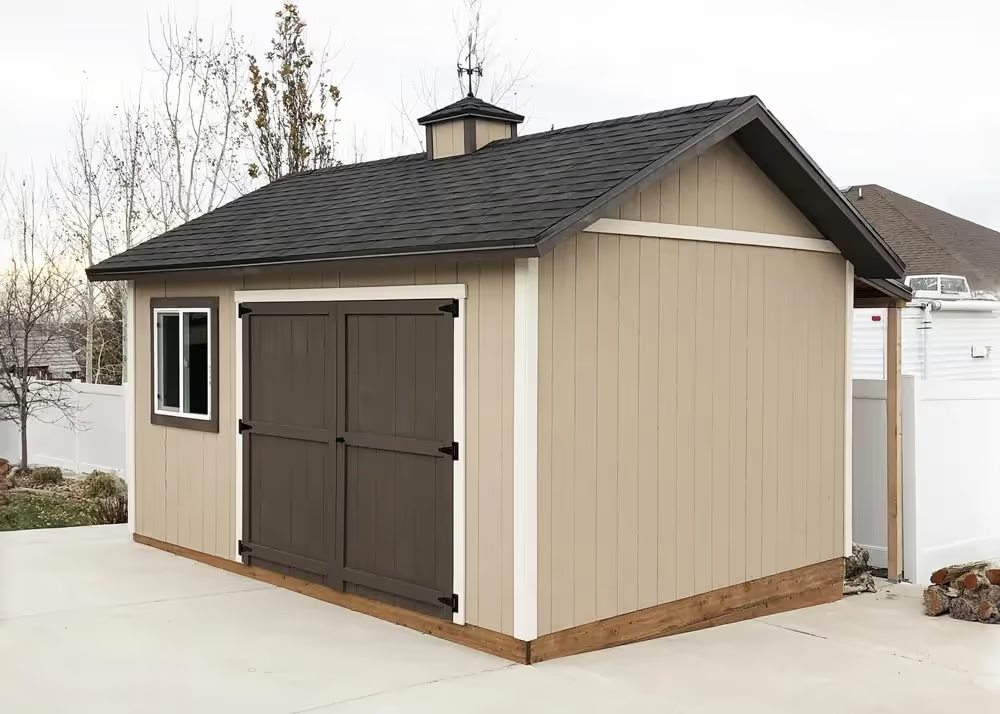
12 × 16 Tall Apex shed with a 6/12 roof pitch and a cupola.
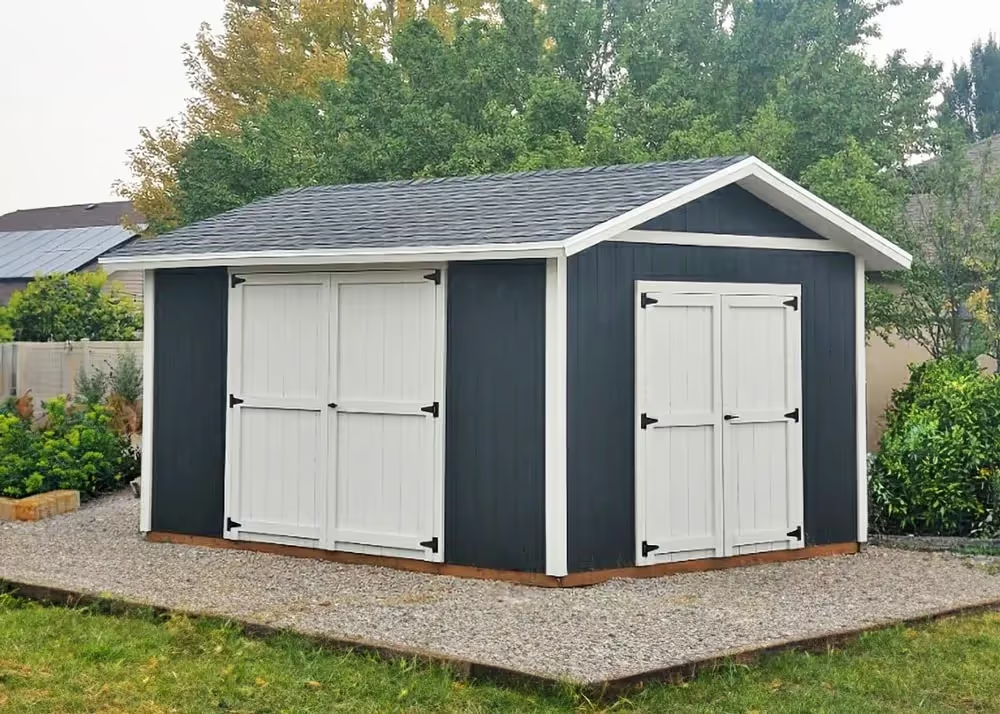
12x16 Tall Apex with 12" Overhang
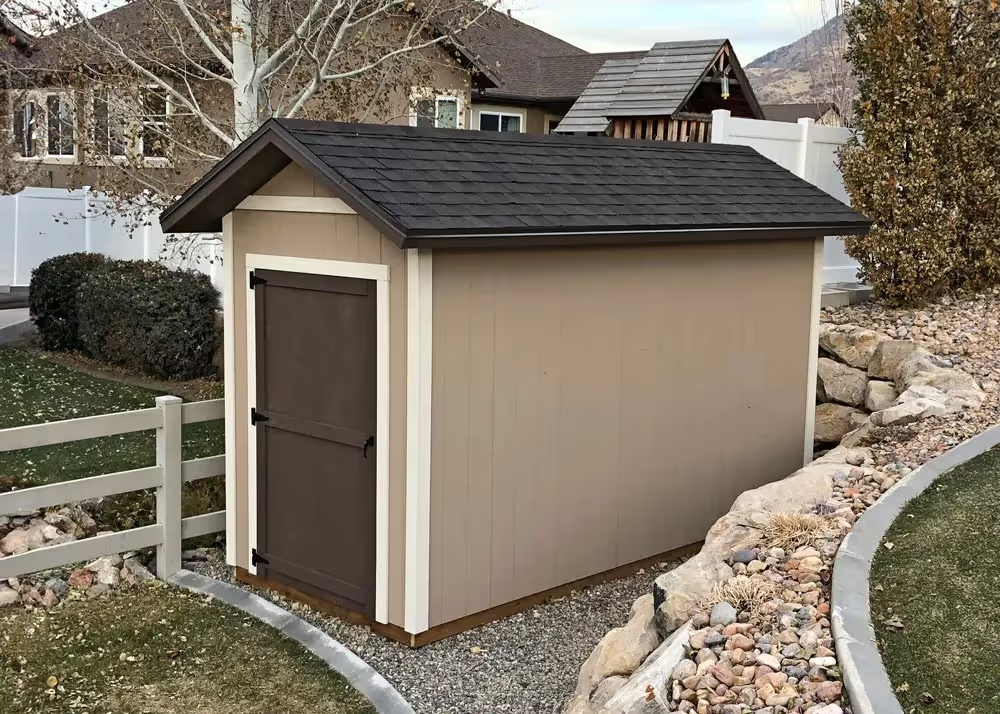
6x14 Tall Apex with 12" overhang
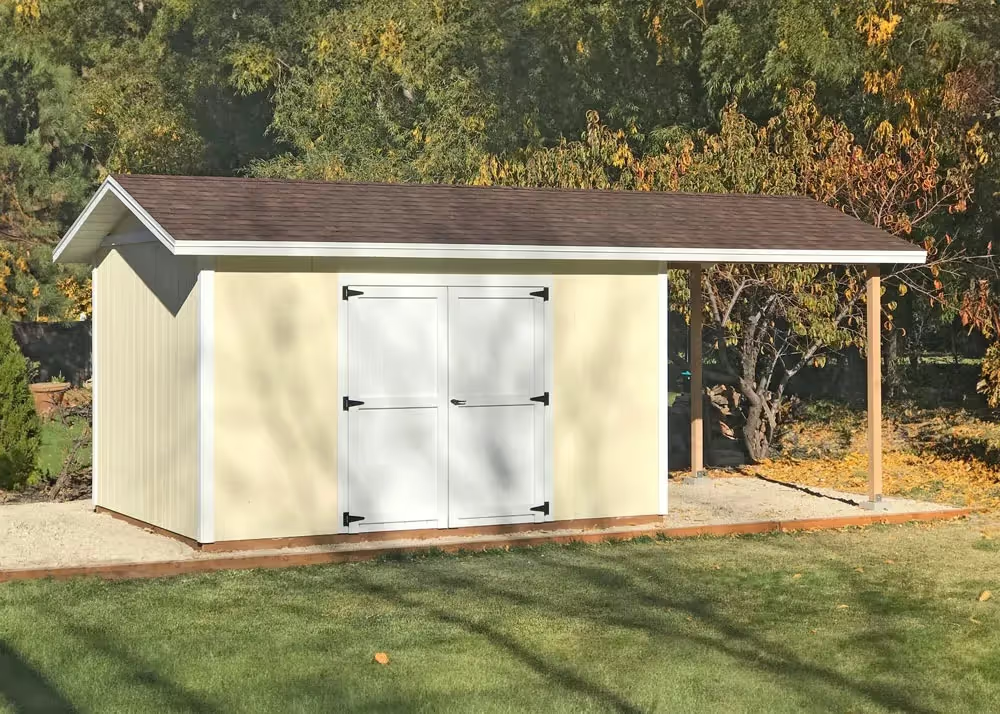
10x16 Tall Apex with 8' roof extension
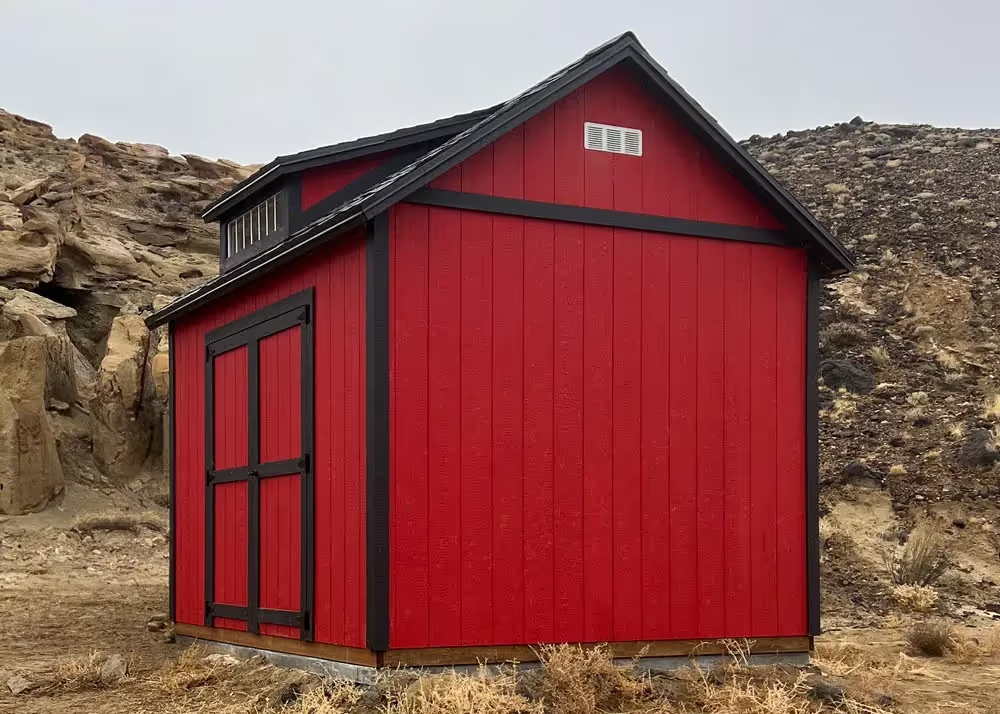
10x12 Tall Apex with dormer
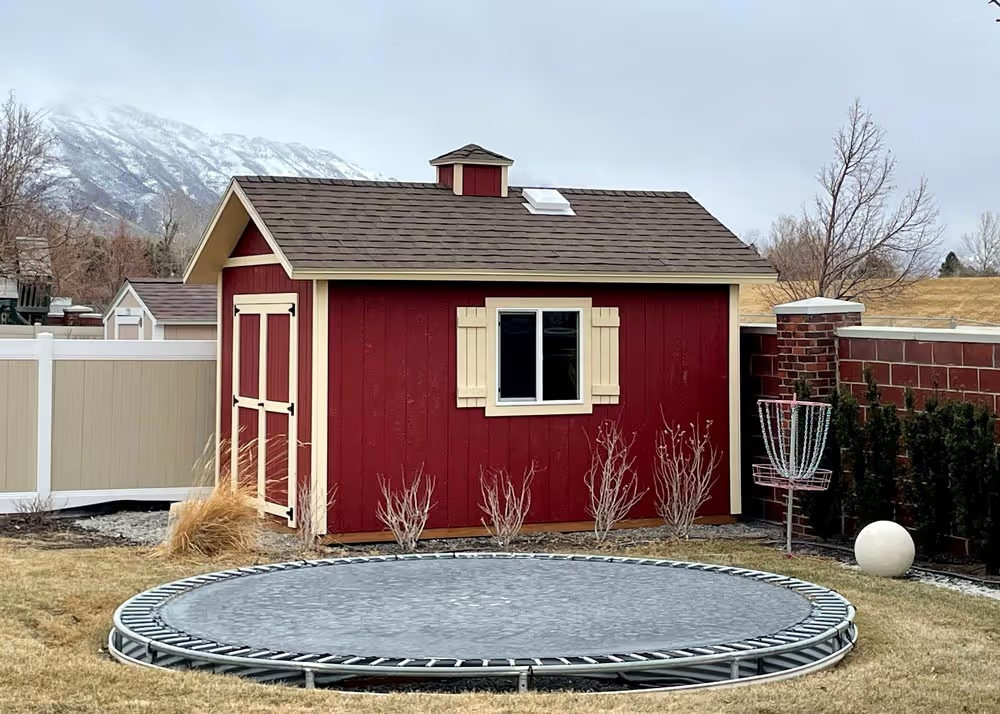
10x14 Tall Apex with 12" overhang & cupola
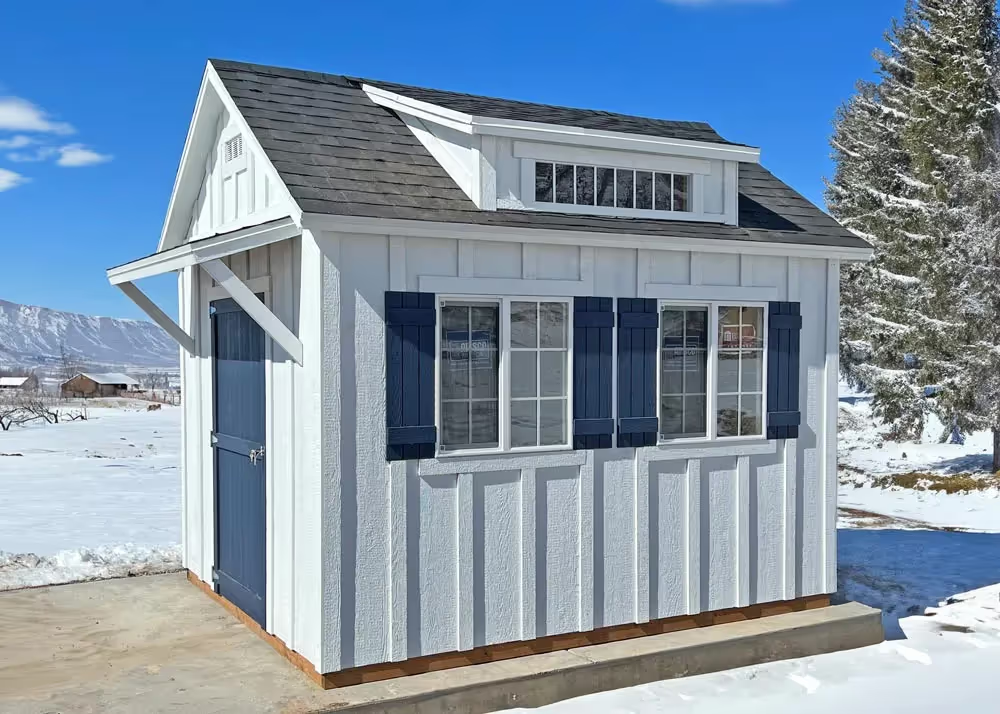
10x12 Tall Apex Shed with Dormer and Board & Batten siding
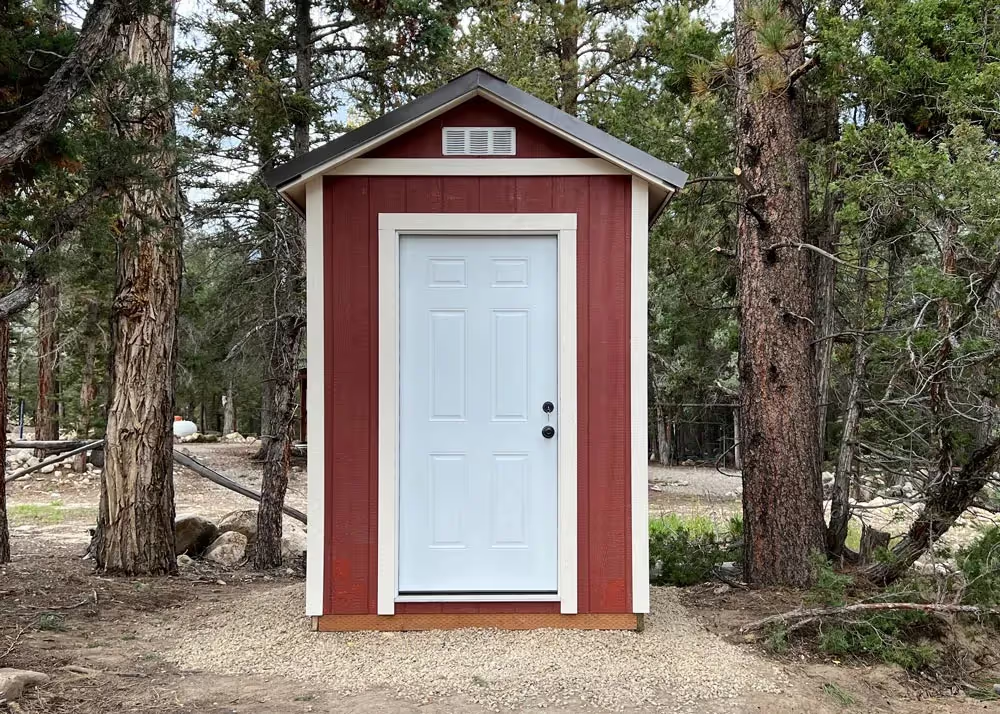
6x8 Tall Apex with Steel entry door & 6" overhang
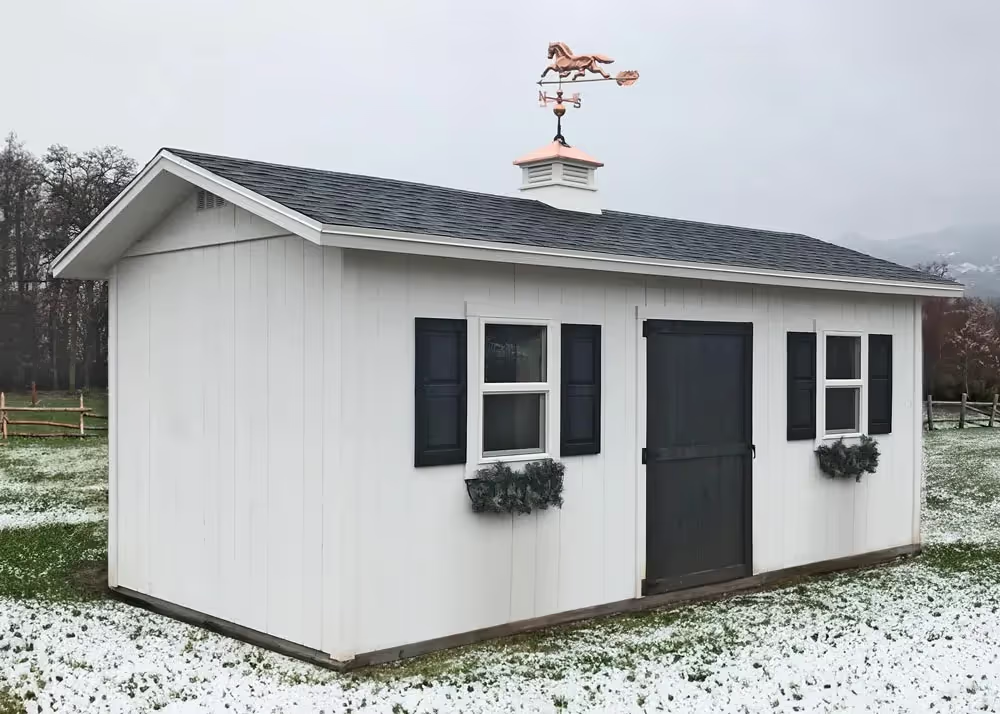
10 × 20 Tall Apex shed with a vinyl cupola and window shutters.
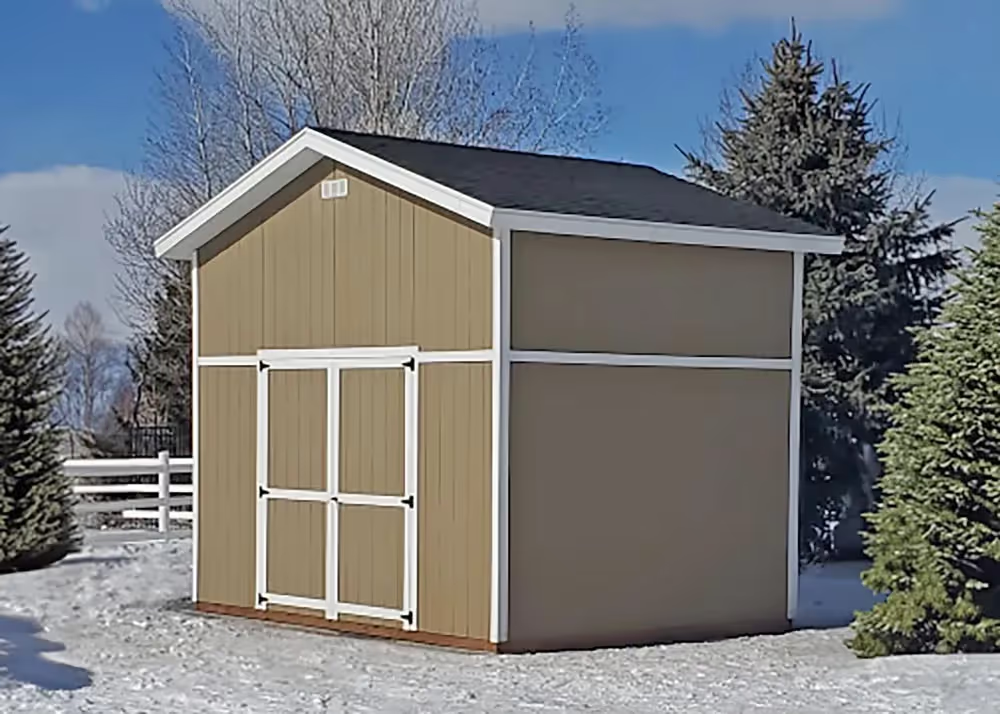
12x12 Tall Apex with 10' high walls
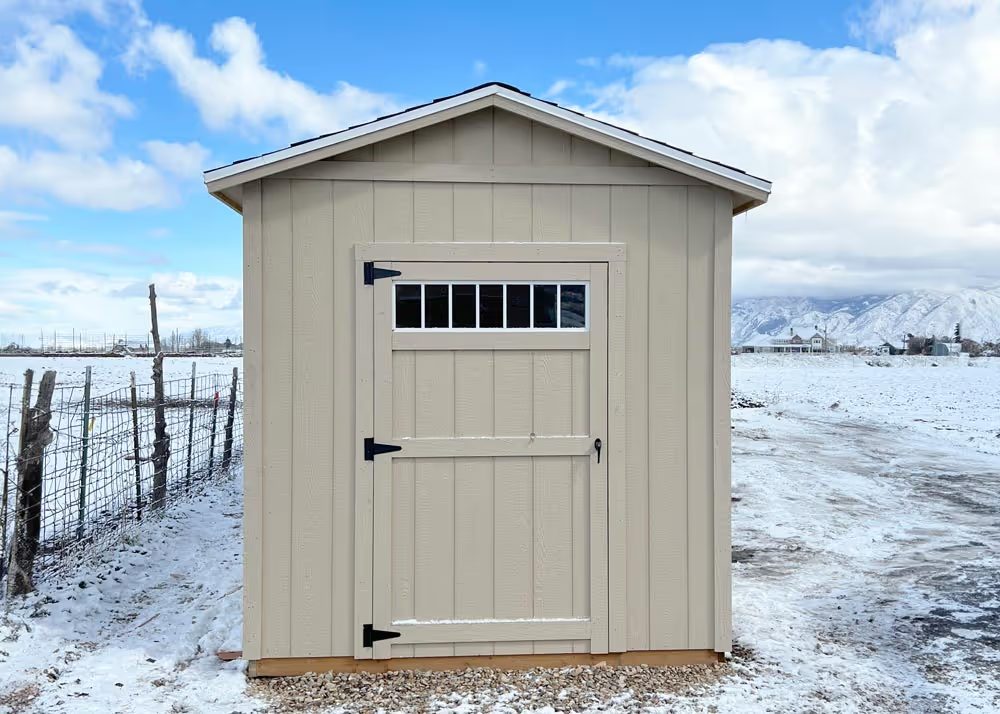
8x16 Tall Apex Shed with transom in door
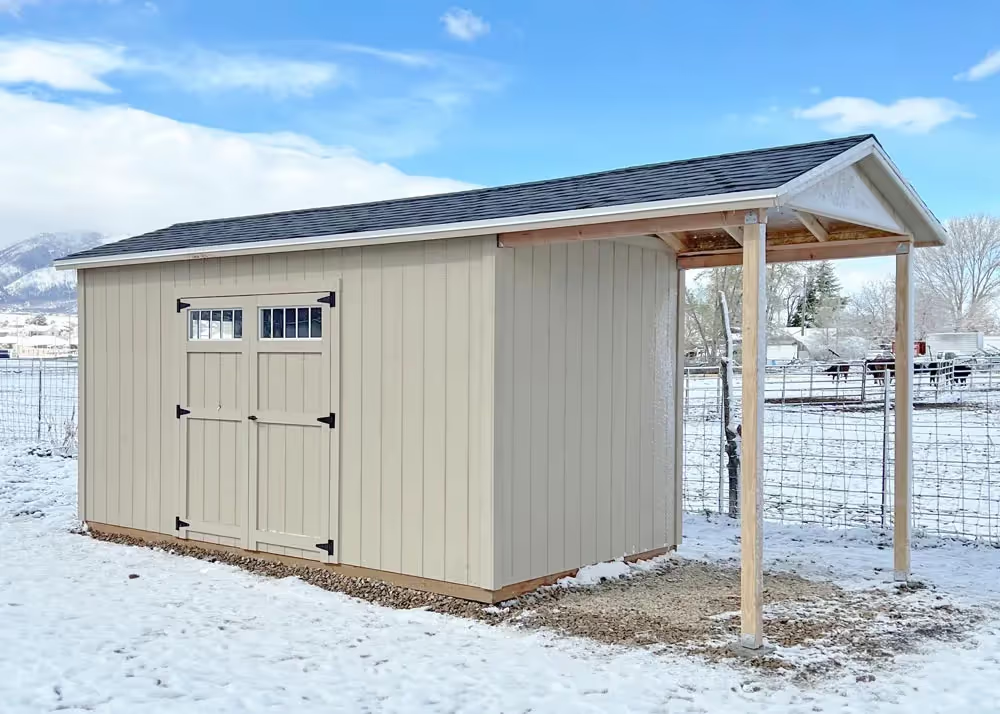
8 × 16 Tall Apex shed with a roof extension and transom windows in the doors.
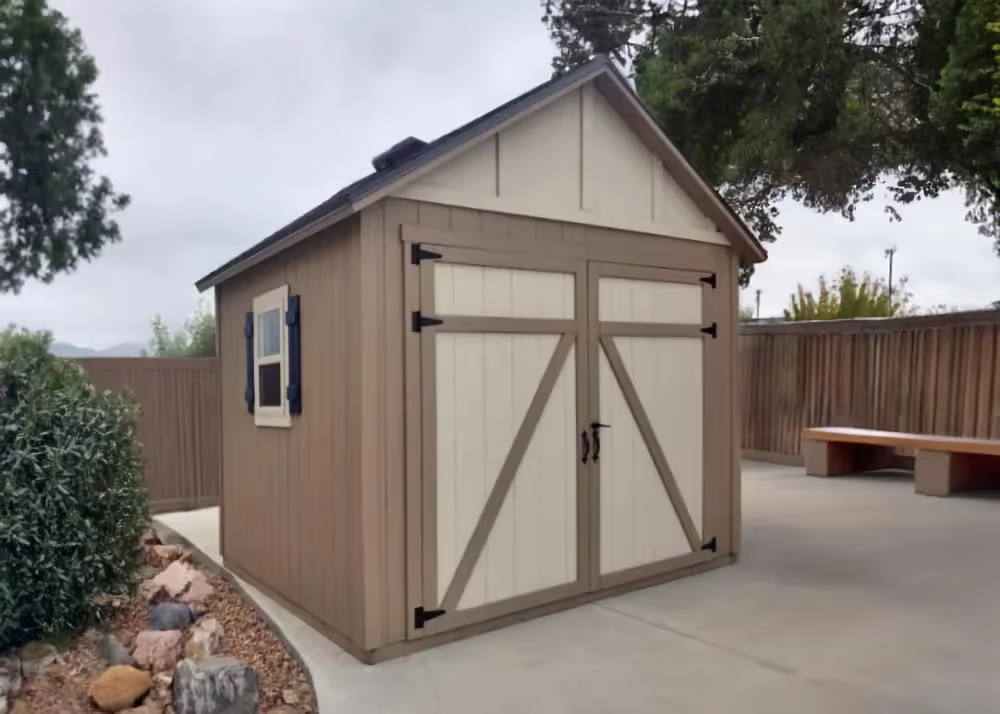
12x12 Tall Apex with custom roof pitch and more
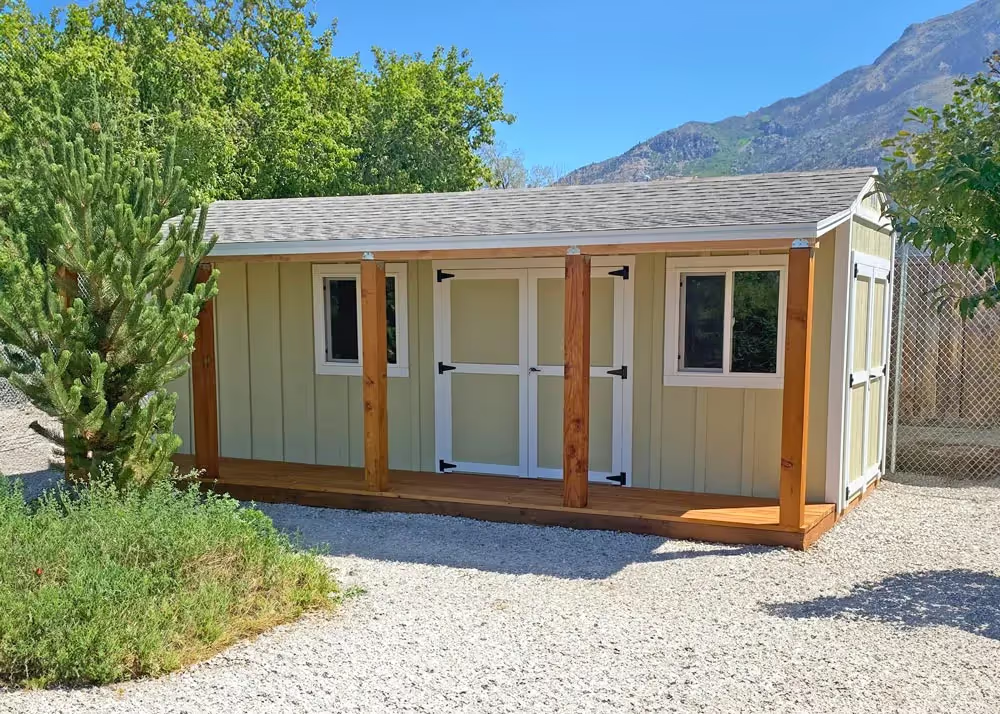
10 × 20 Tall Apex shed with a porch overhang and a deck.
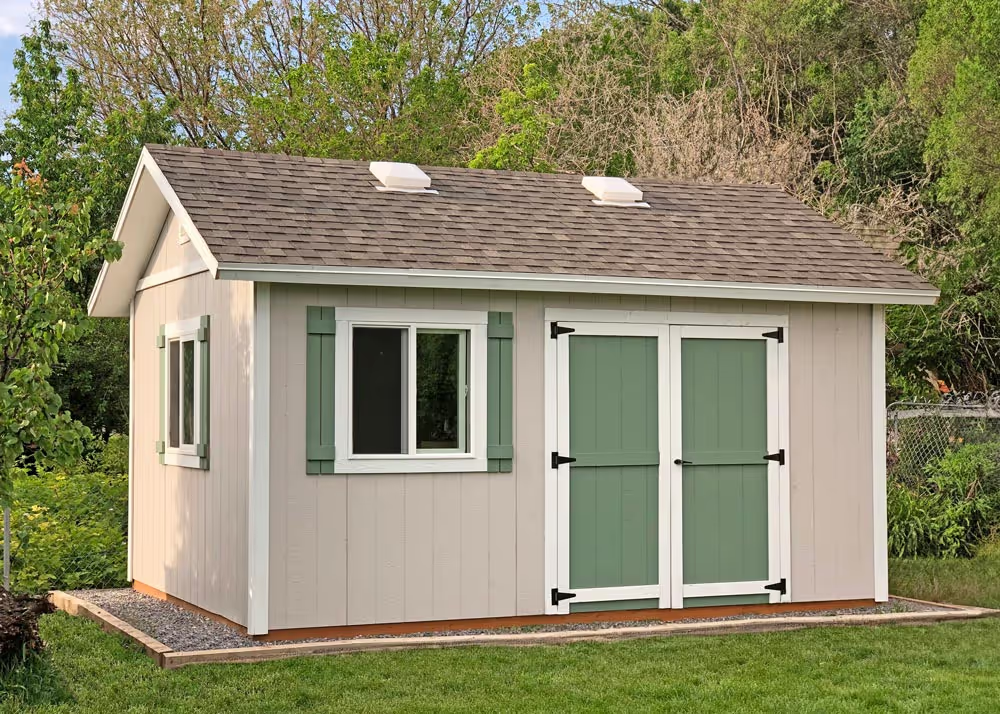
A 12' by 16' Tall apex with 6' double doors on the side wall and 12 inch roof overhang
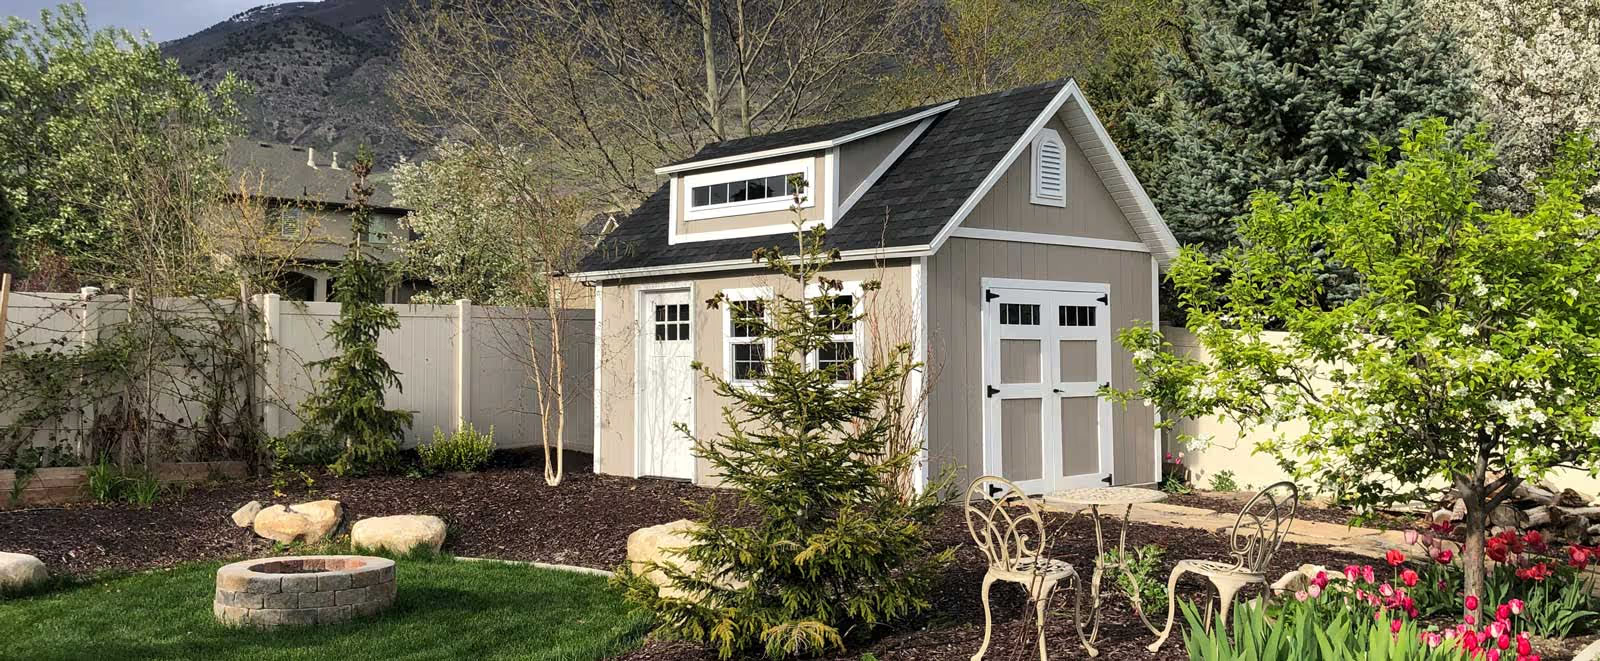
Tall Apex building
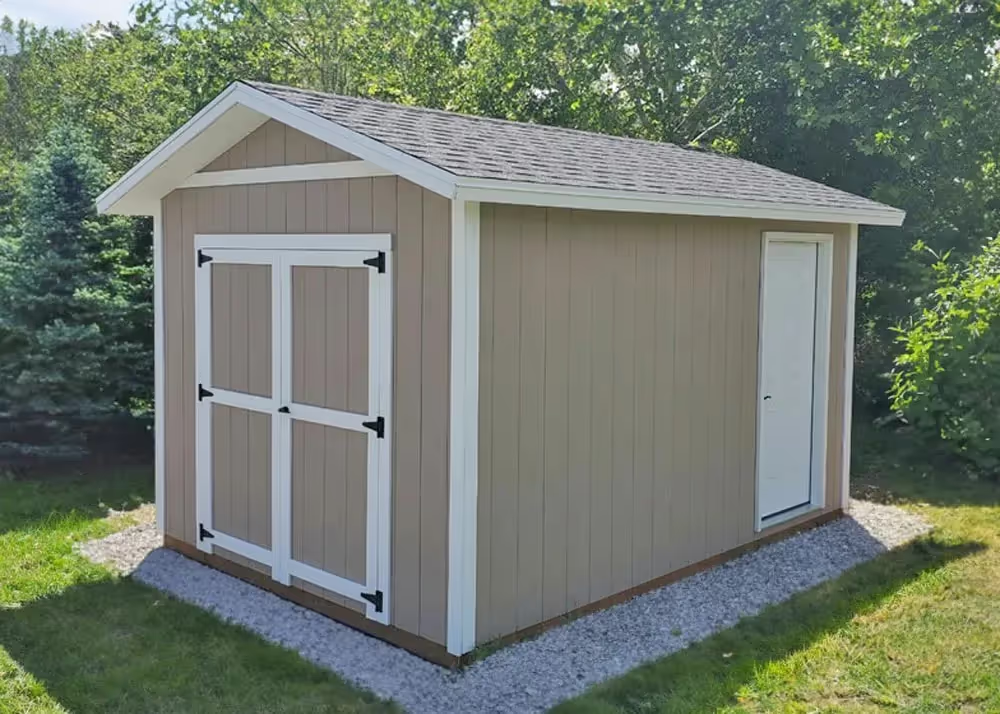
10x14 Tall Apex Shed with steel entry door and more
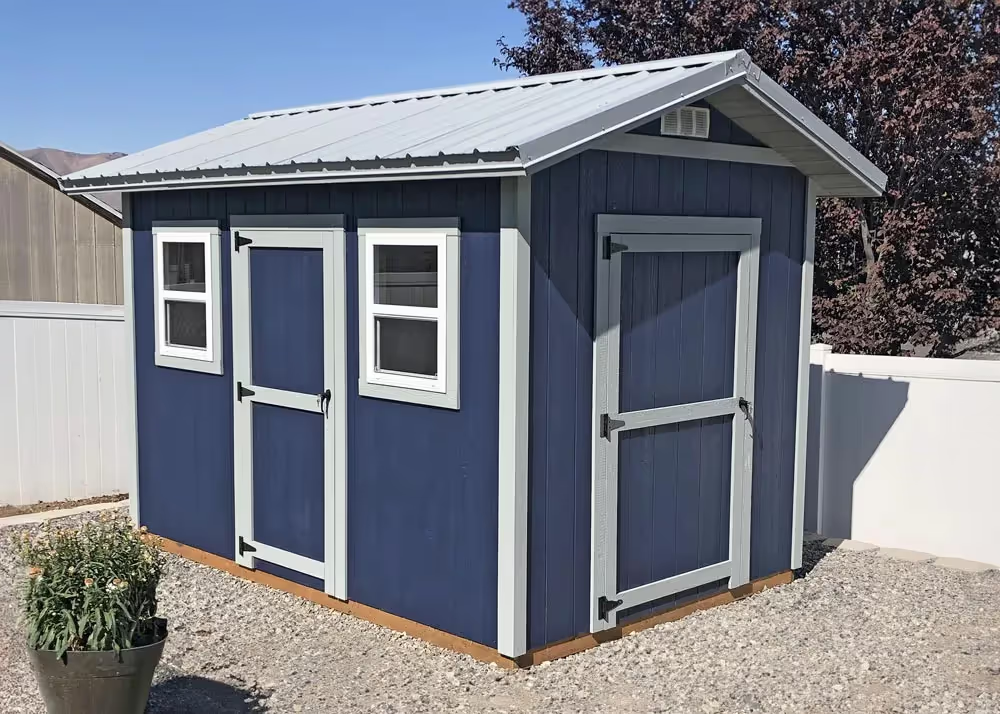
8x12 Tall Apex Shed with Metal roof and more
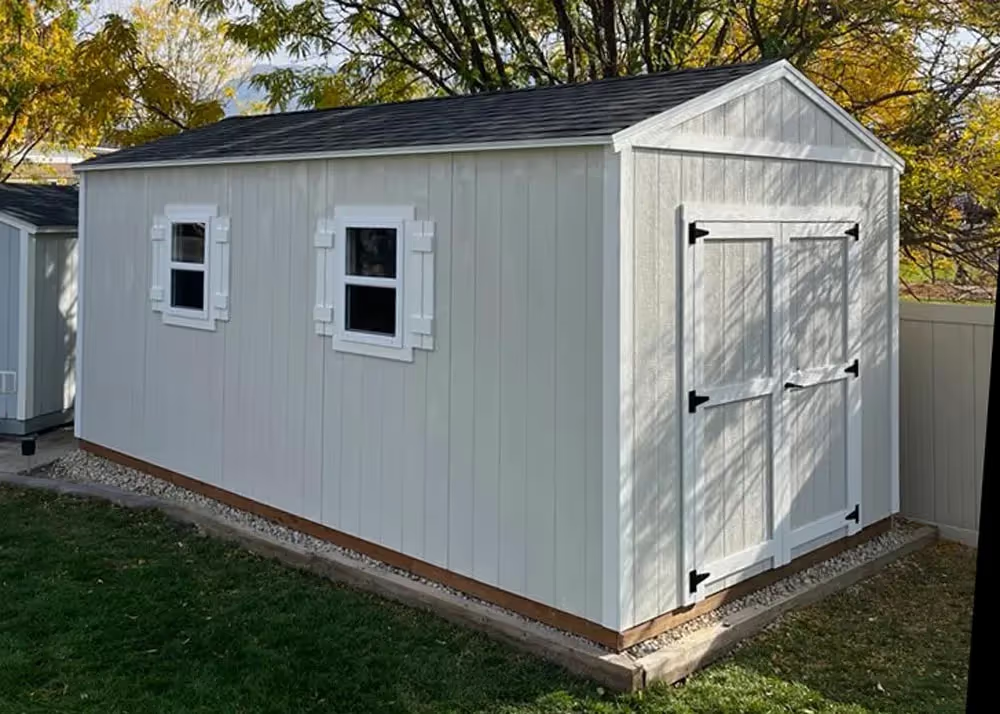
10 × 20 Tall Apex shed with two windows and 6-foot double doors.
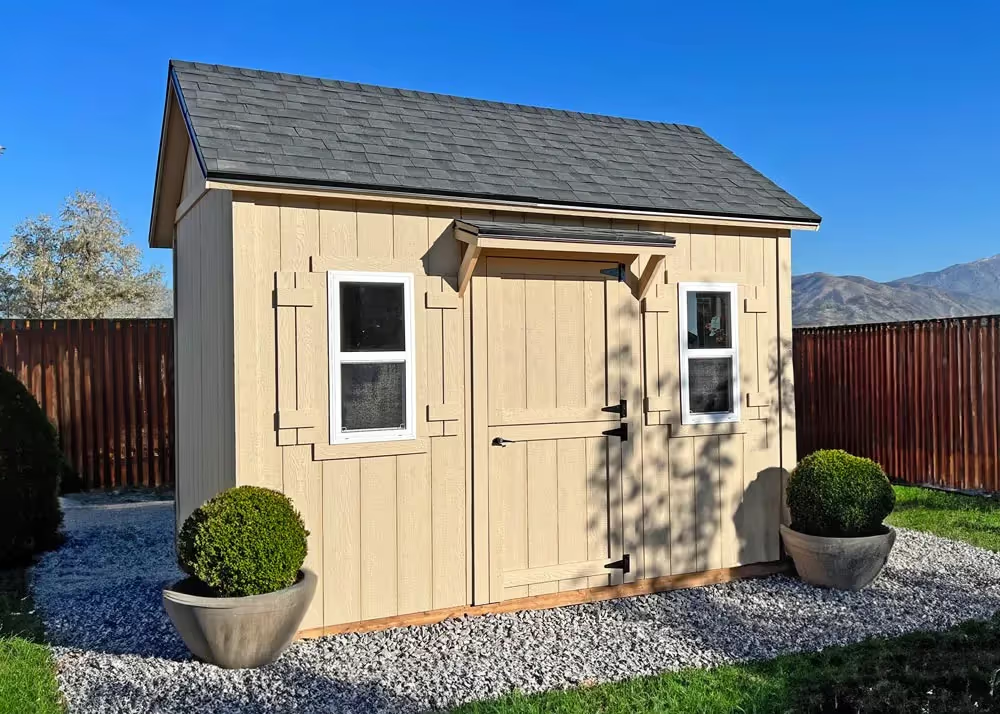
8x12 Tall Apex Shed with porch awning & more
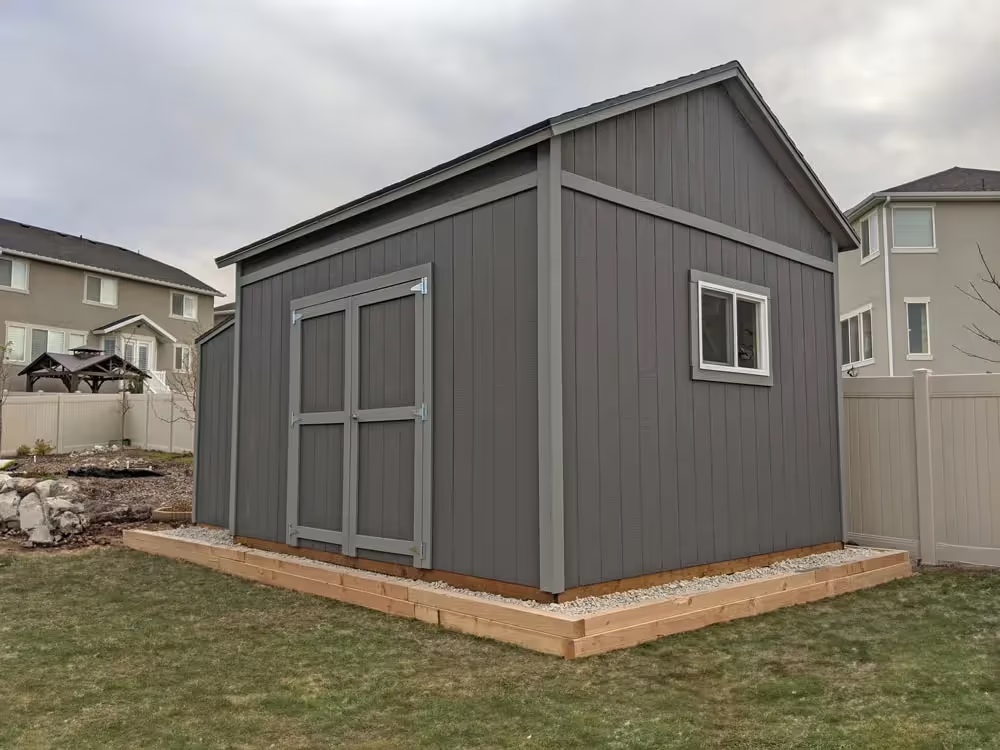
12x16 Tall Apex Shed with 9' walls and custom roof pitch
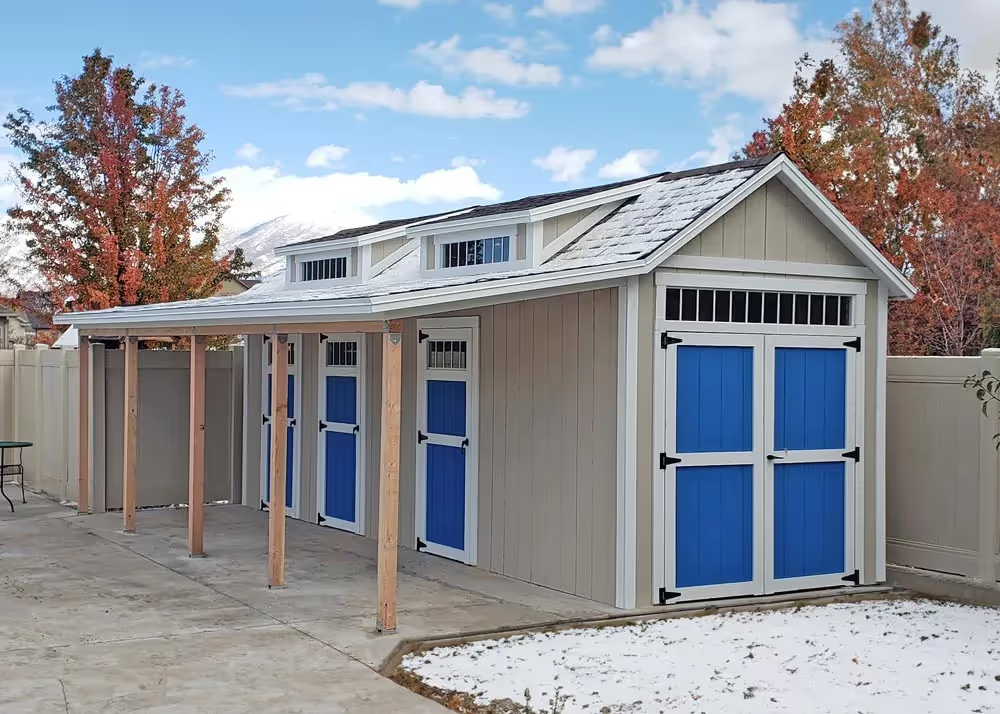
8 × 24 Tall Apex pool house shed with three doors, two dormers, and a porch overhang.
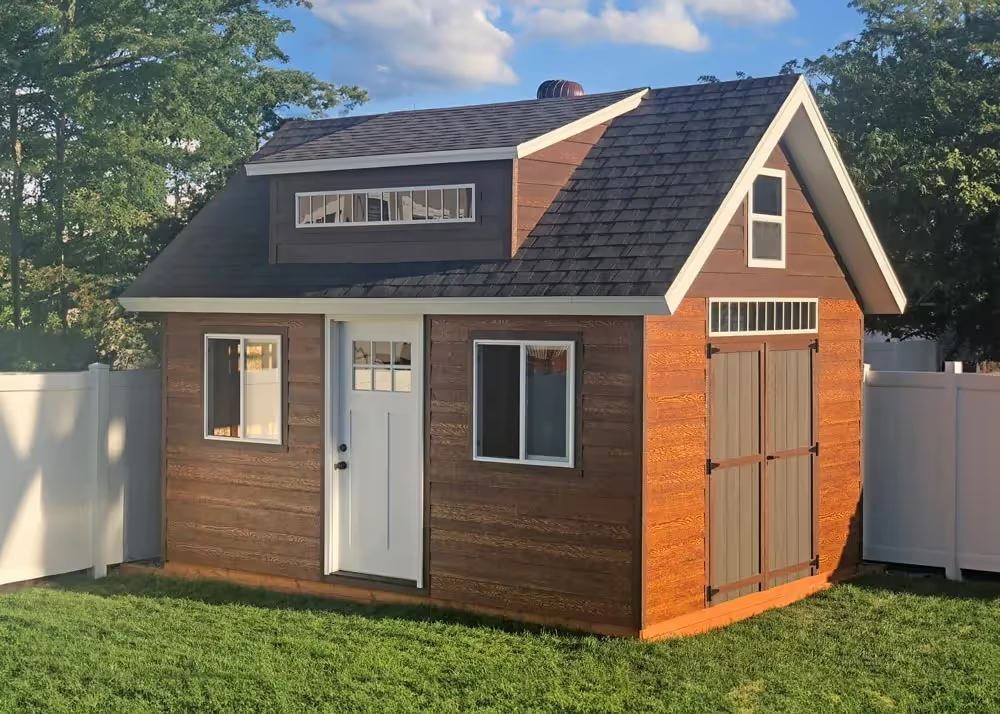
12 × 16 Tall Apex shed with lap siding and a dormer.
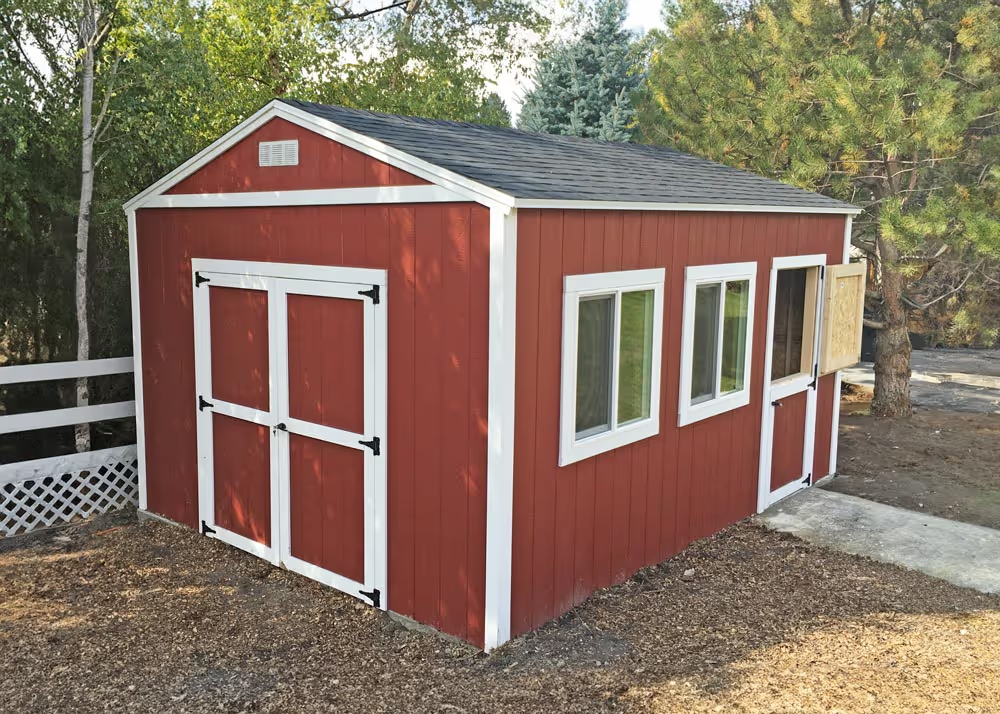
10x20 Tall Apex with dutch door and more
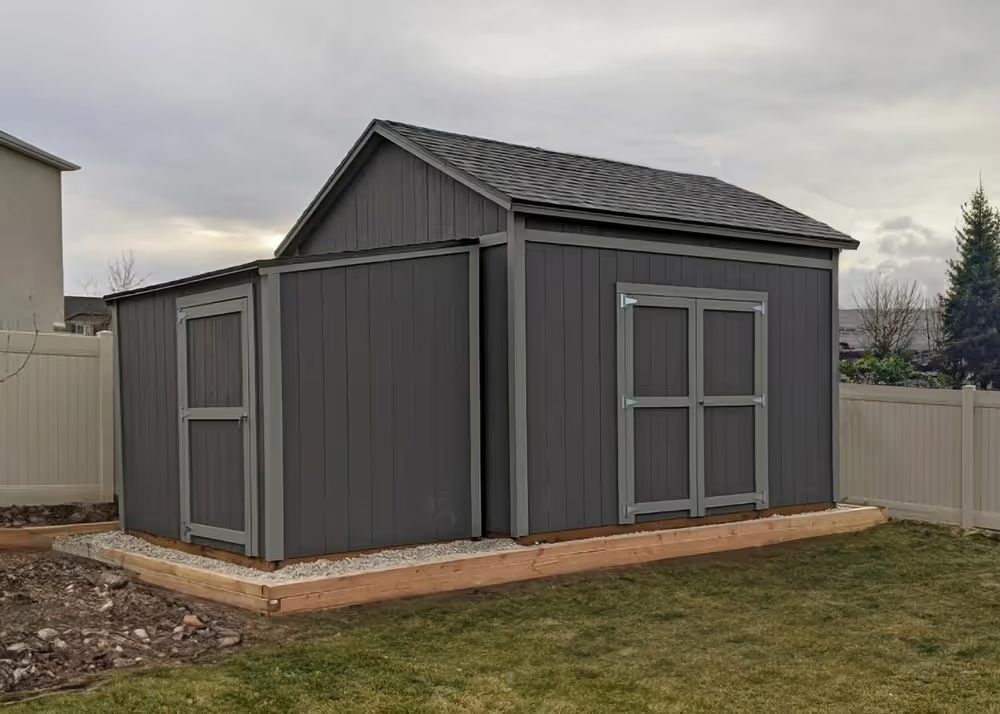
12x16 Tall apex with taller walls and 8x10 lean-to
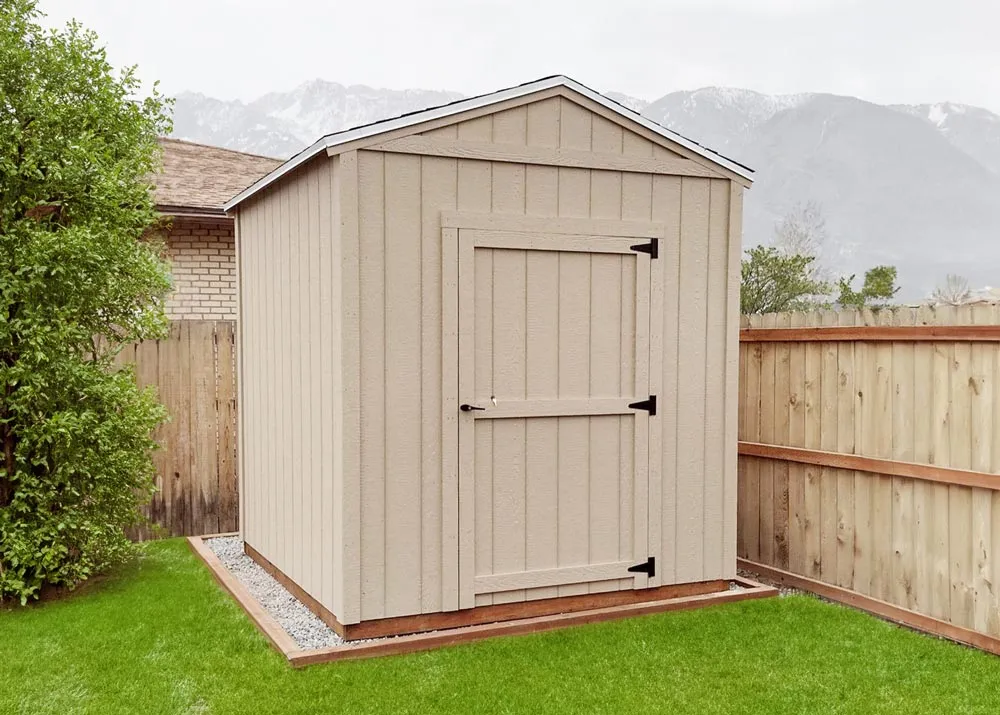
8x10 Tall Apex Shed without any options
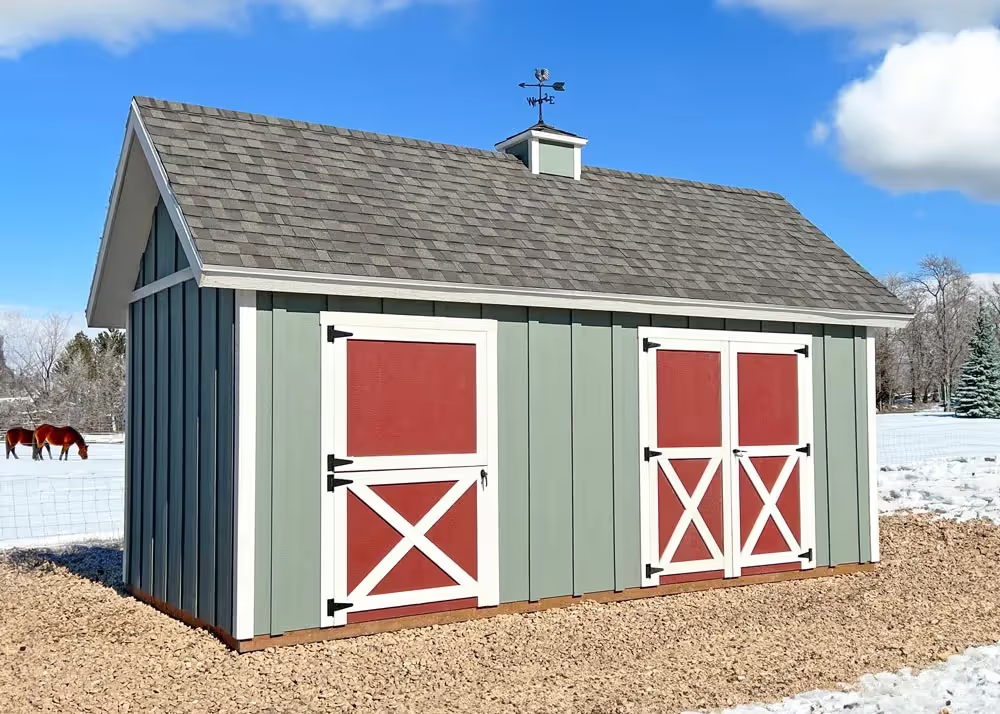
10x20 Tall Apex with 10/12 pitch and cupola
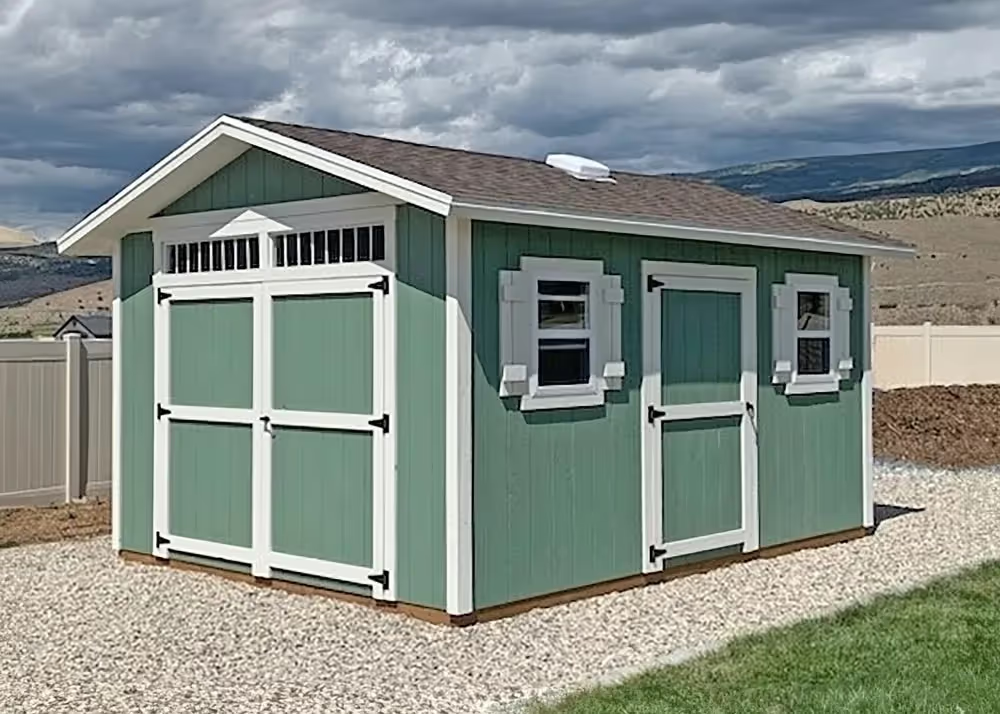
12x16 Tall Apex Shed extra door and more
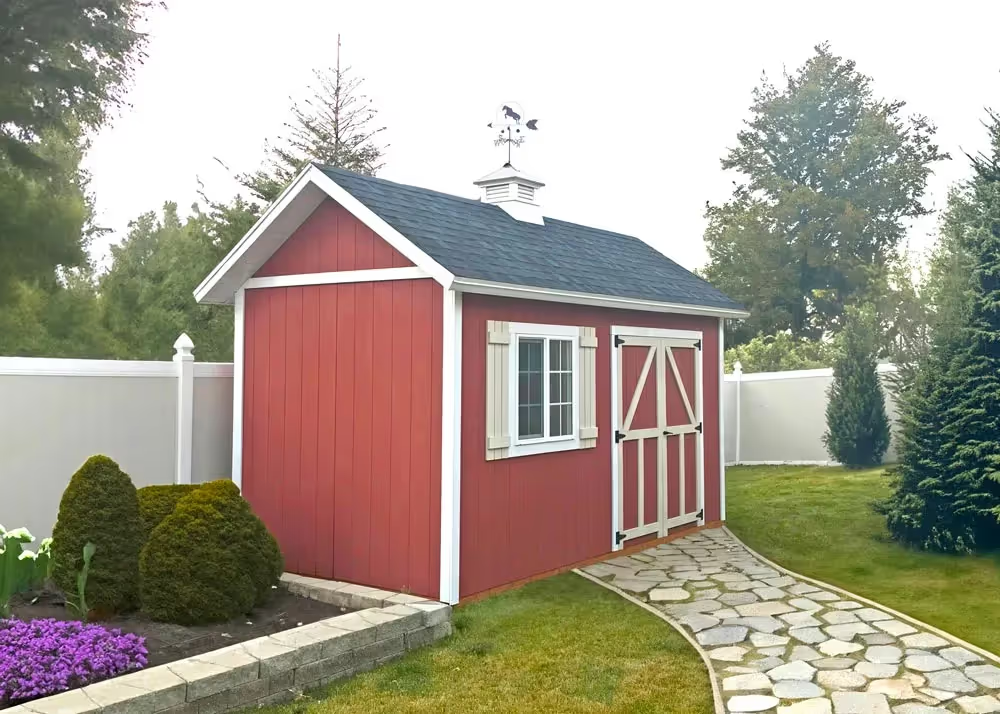
8x16 Tall Apex with custom pitch and more
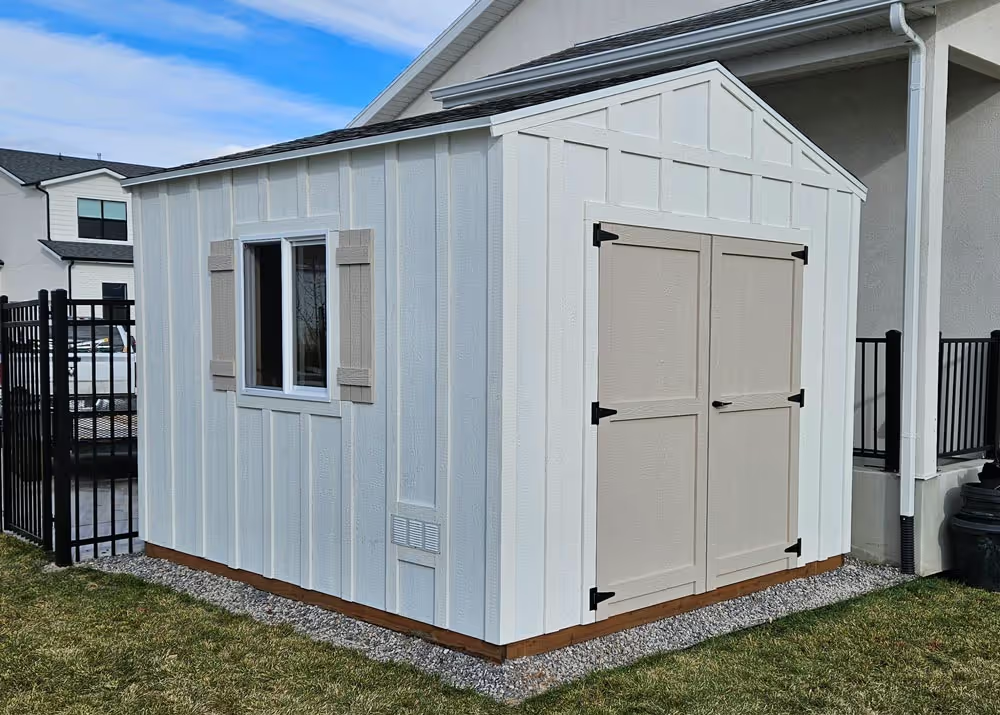
10x12 Tall Apex Shed with Board & Batten Siding
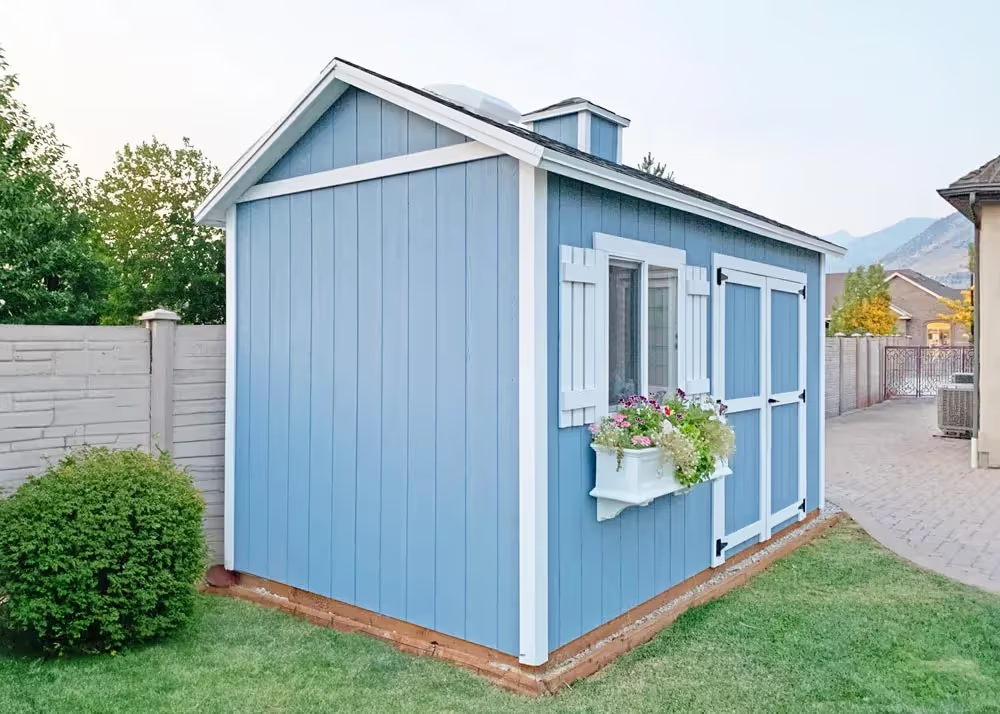
Custom 8x12 Tall Apex storage shed
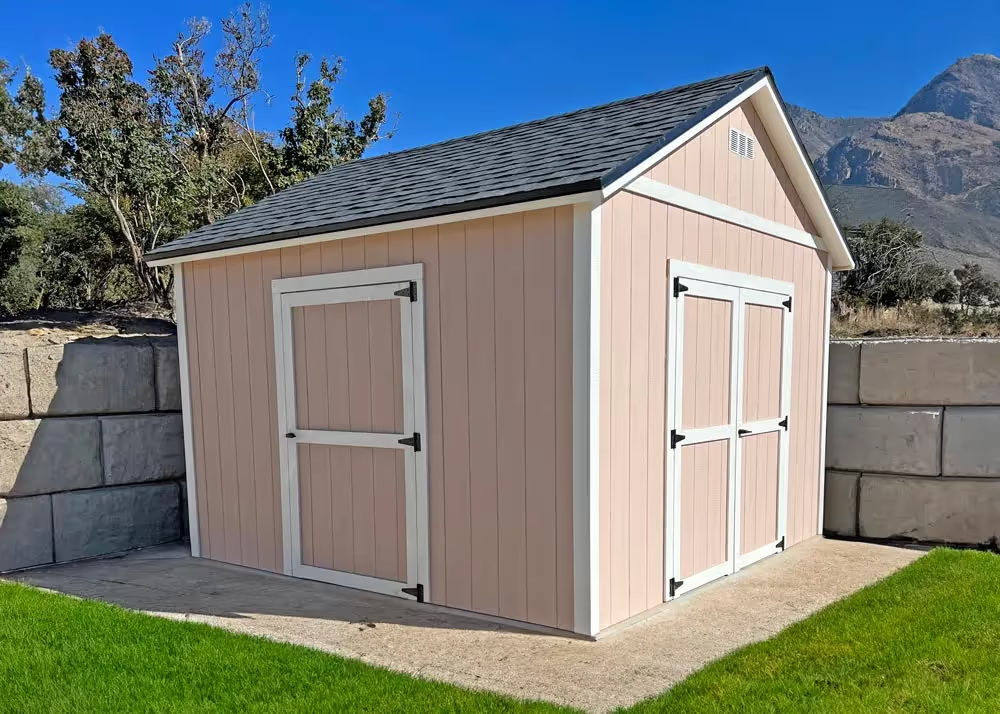
12x12 Tall Apex Shed with 6/12 pitch and more
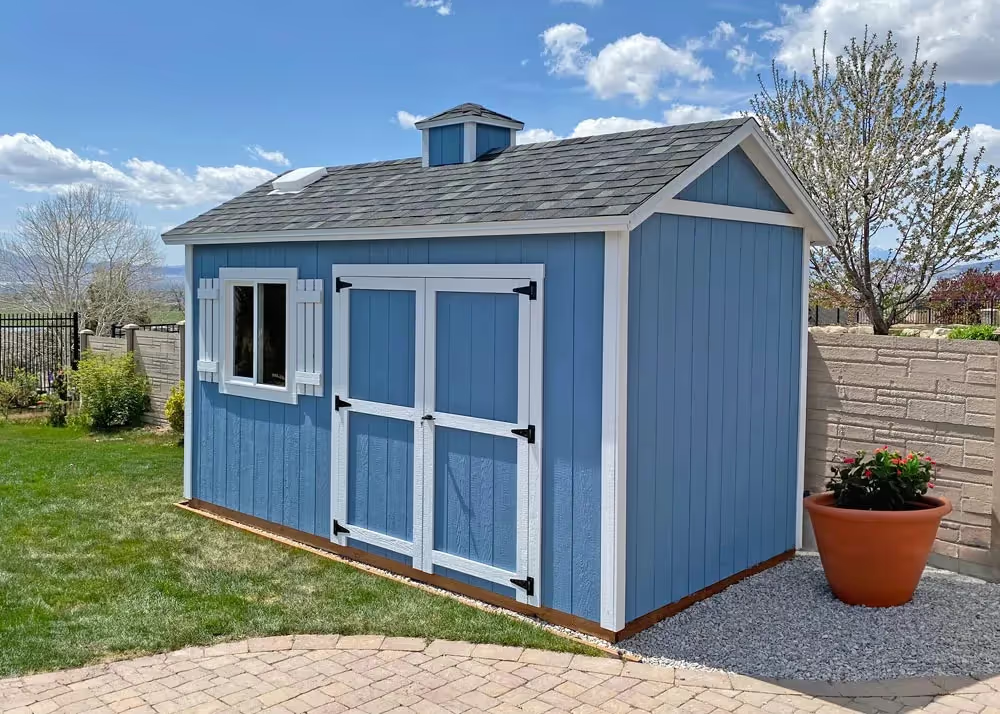
8 × 16 Tall Apex shed with a custom roof pitch and a cupola.
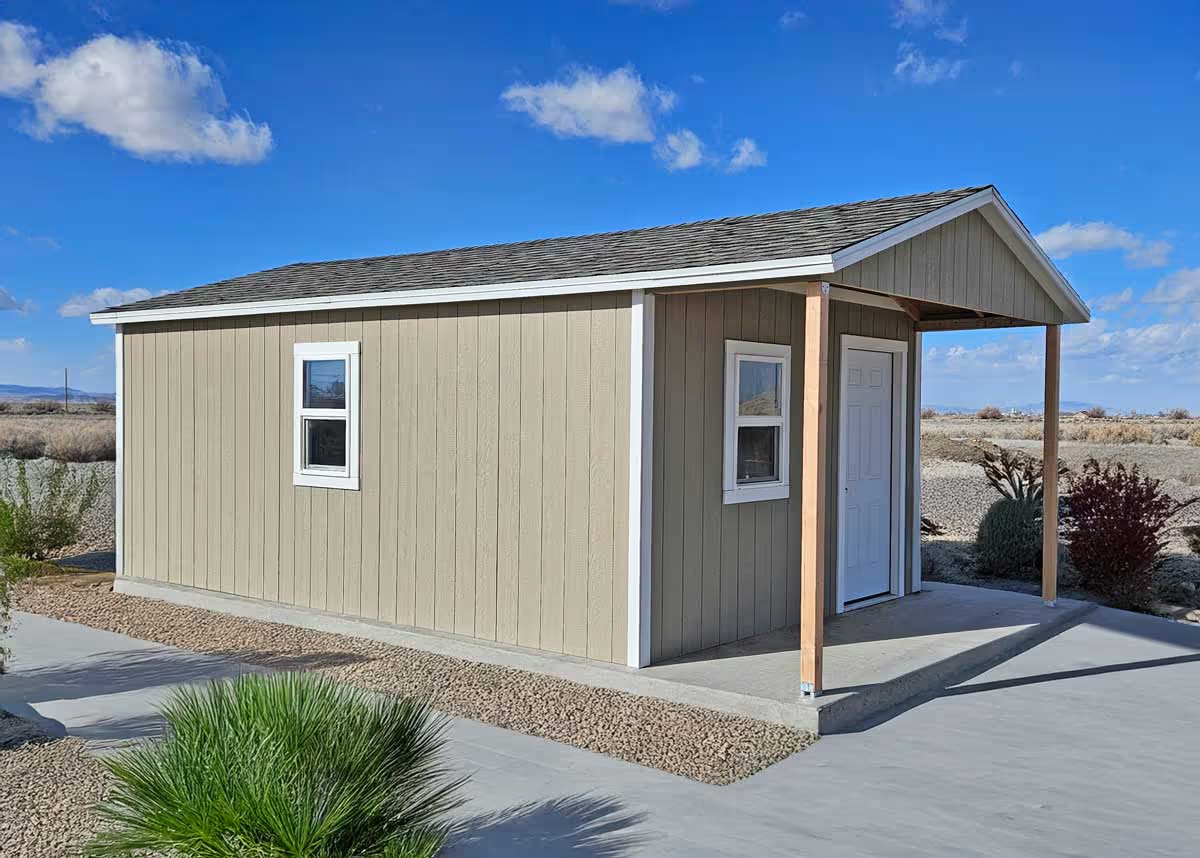
12x16 Tall apex with dormer and more
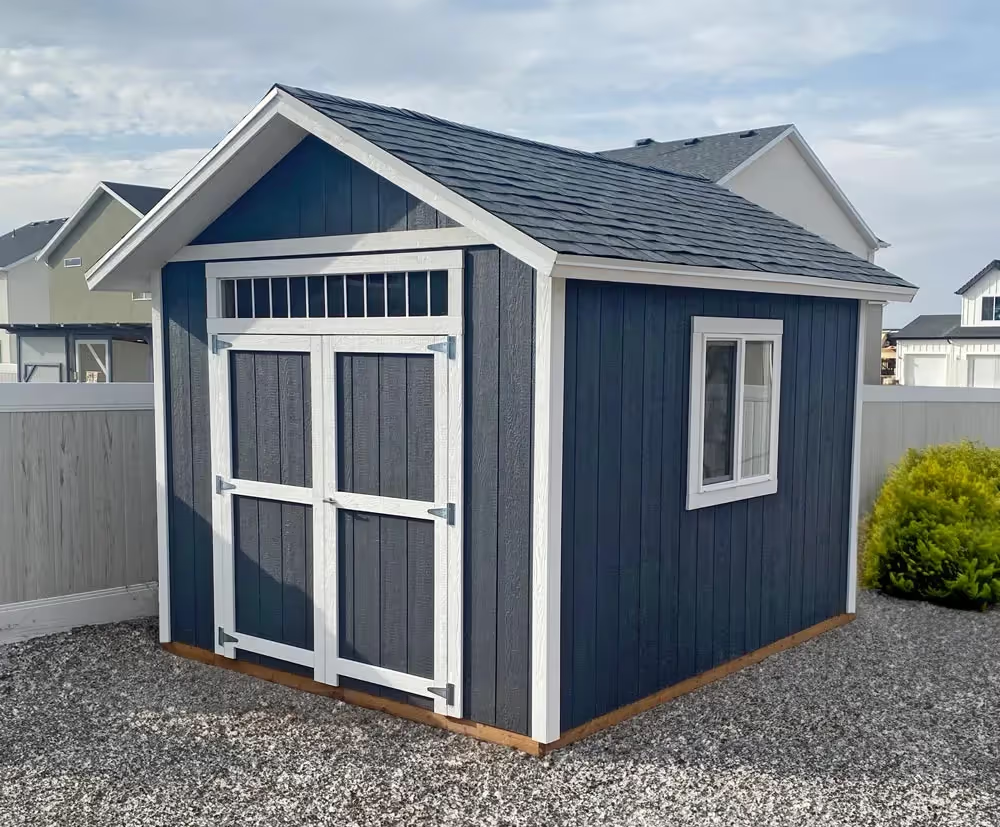
12x12 Tall Apex with Transom over door and more
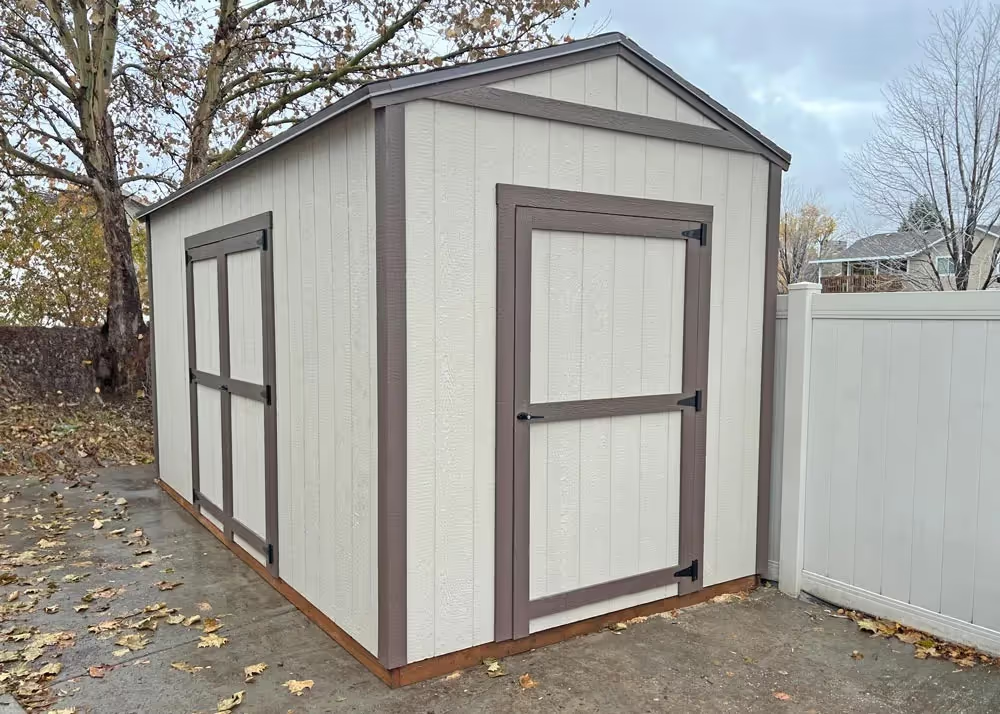
8x16 Tall Apex Storage shed with extra door
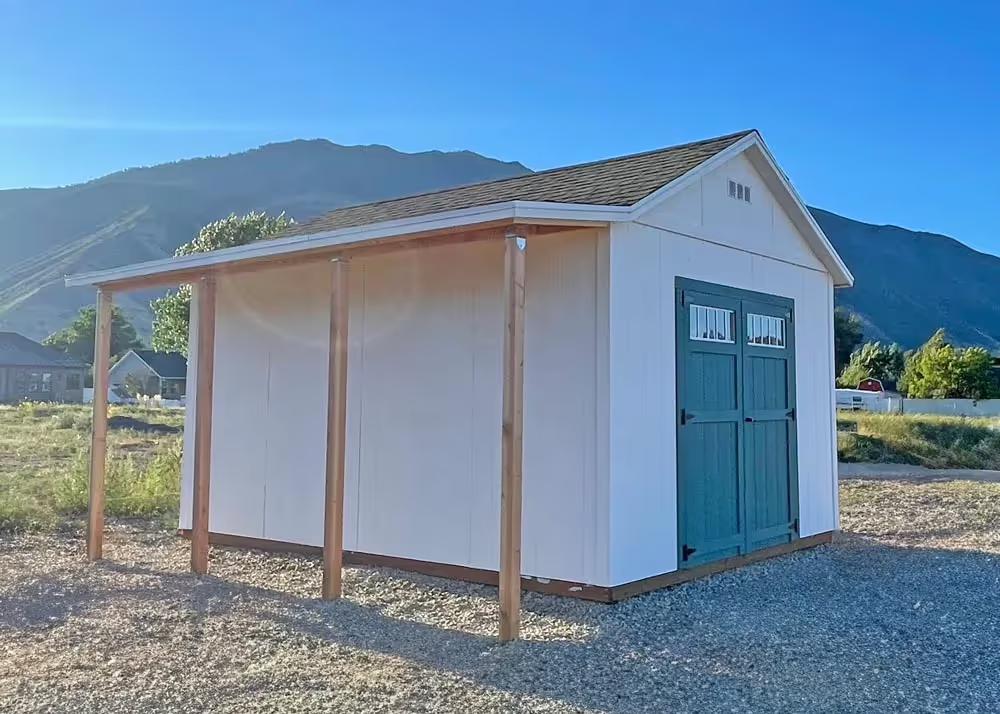
12 × 16 Tall Apex shed with a porch overhang and transom windows in the double doors.
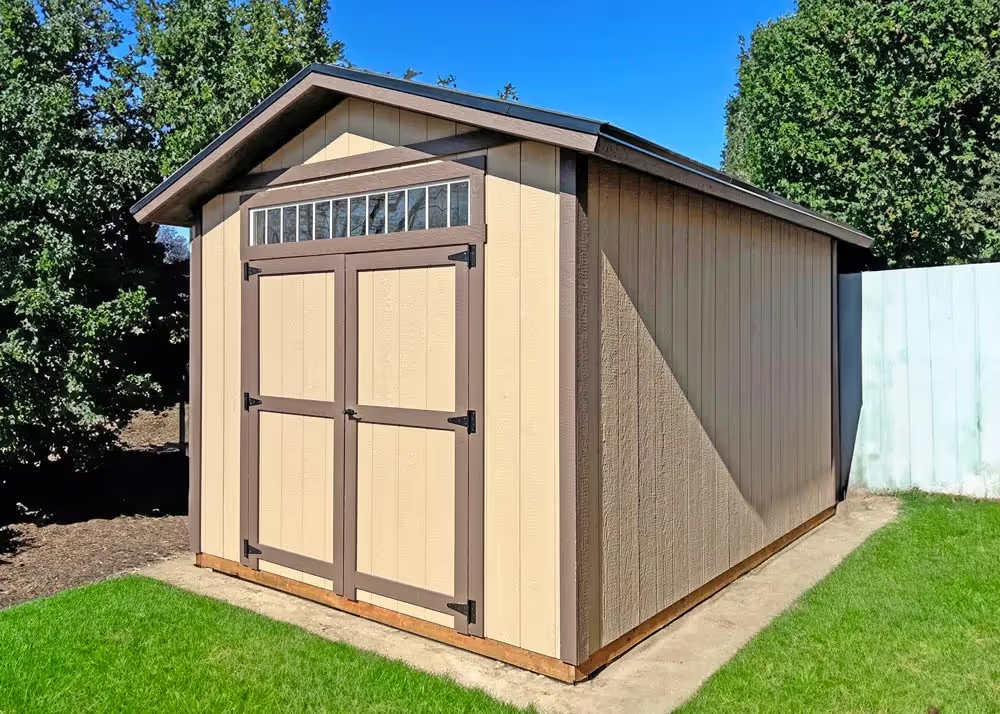
10x14 Tall Apex with transom over door & more
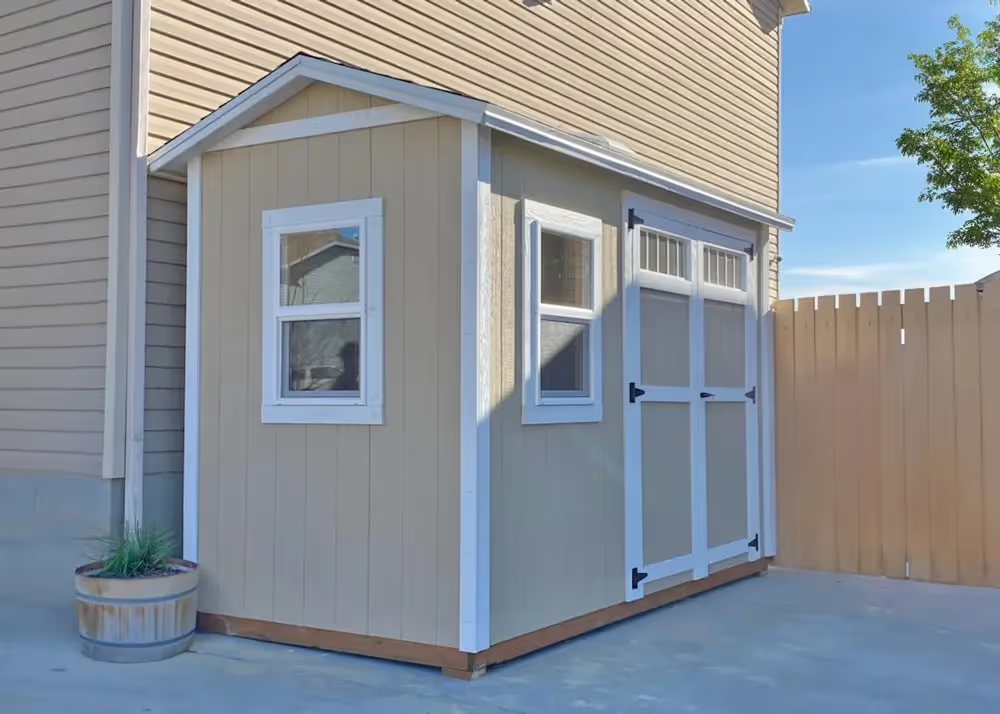
6x10 Tall Apex shed sauna
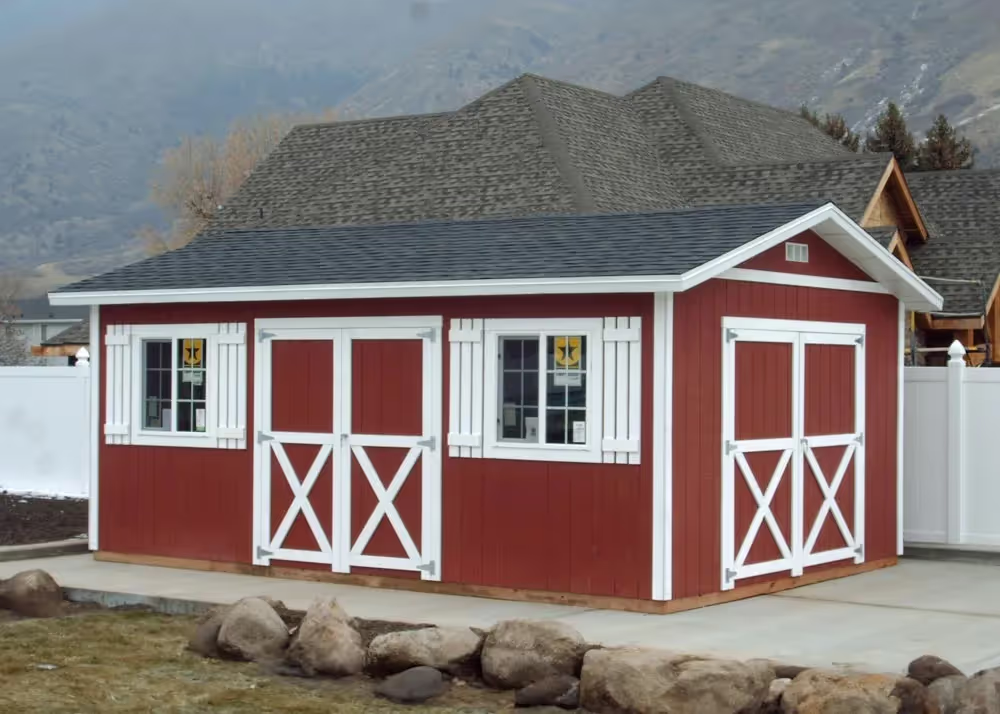
10x20 Tall Apex with custom door trim and more
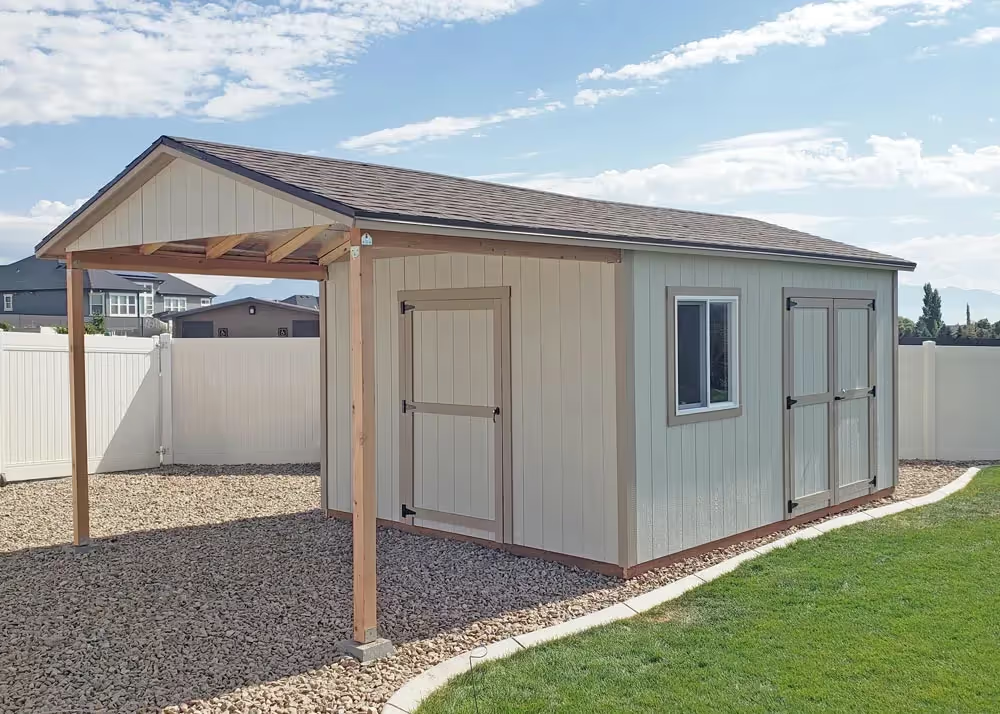
12x16 Tall Apex with Dormer and more
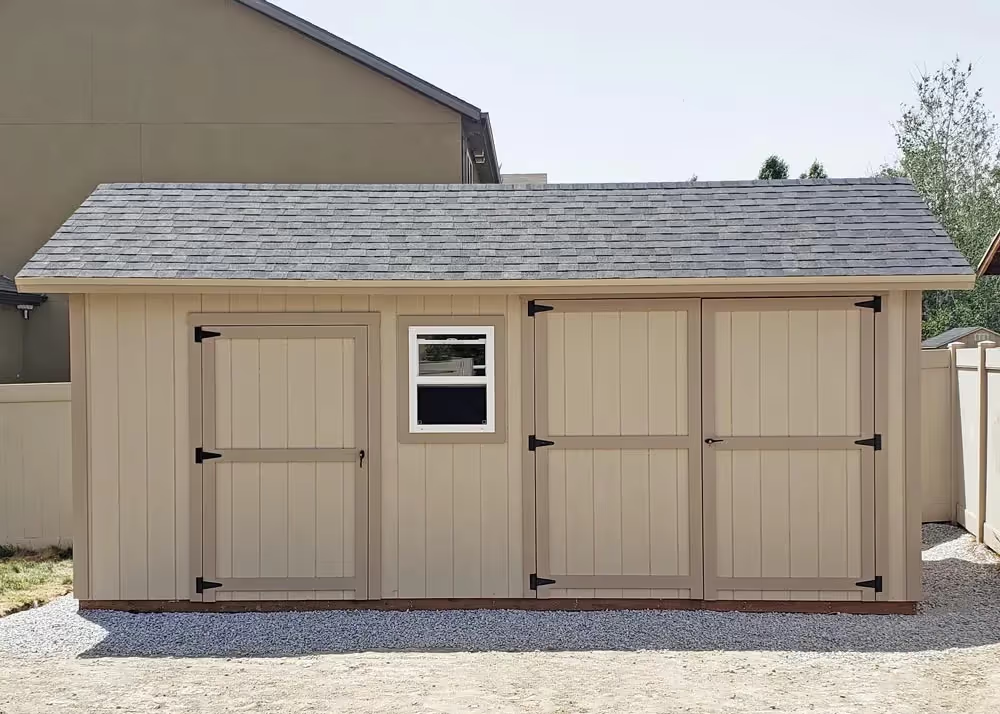
10 × 20 Tall Apex shed with 6-foot double doors and a 4-foot single door on the same wall.
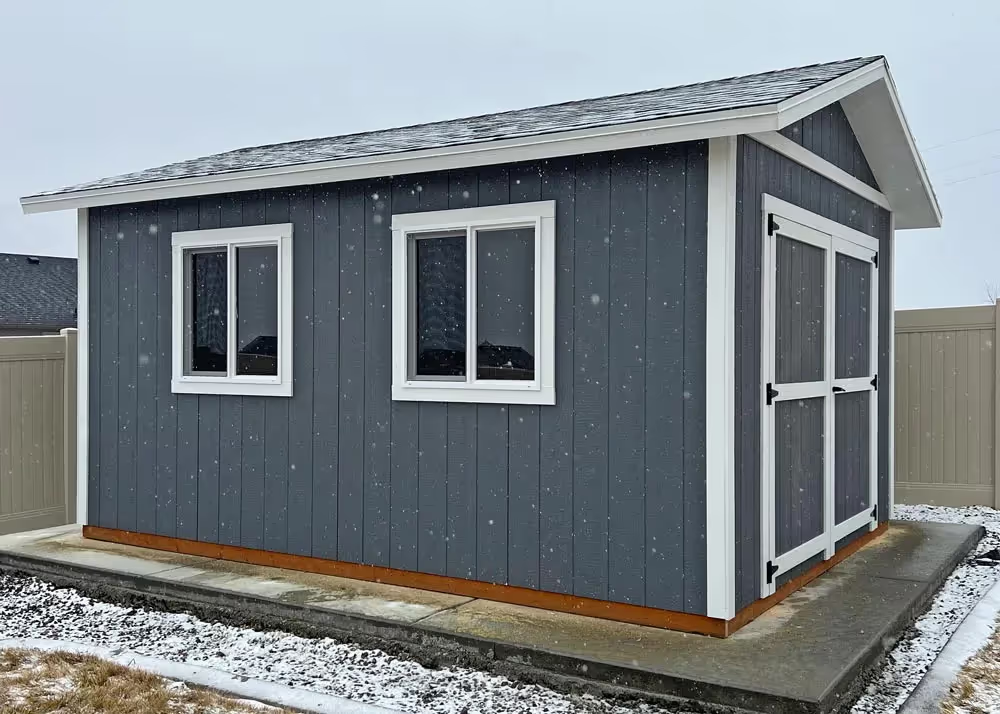
12x16 Tall Apex with 12" overhang and more
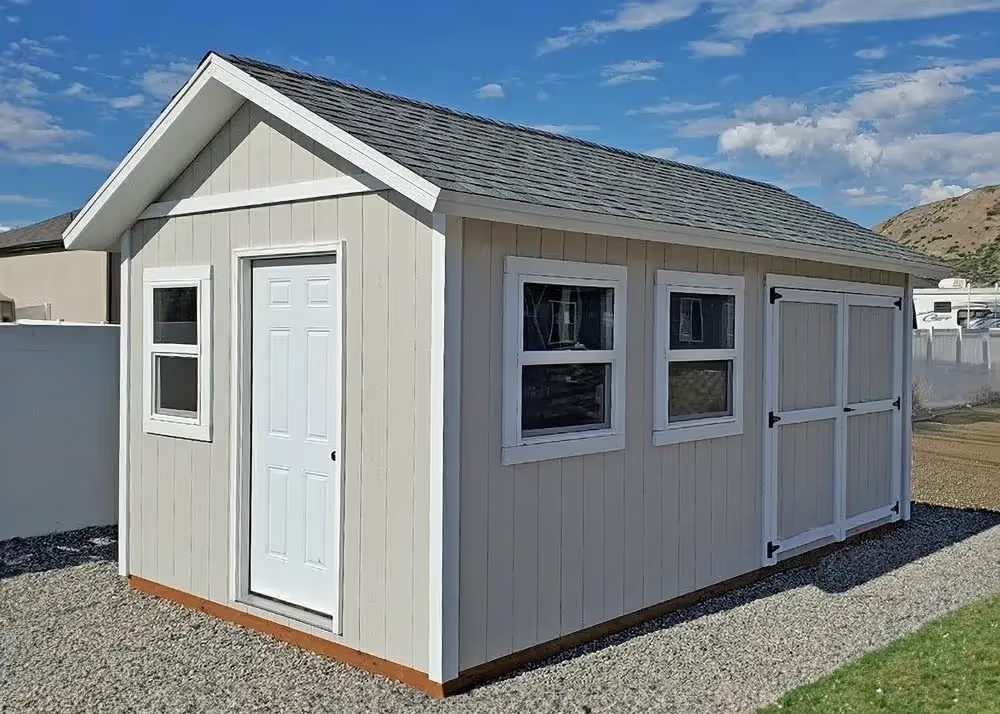
10 × 20 Tall Apex shed with a separate entry door and windows.
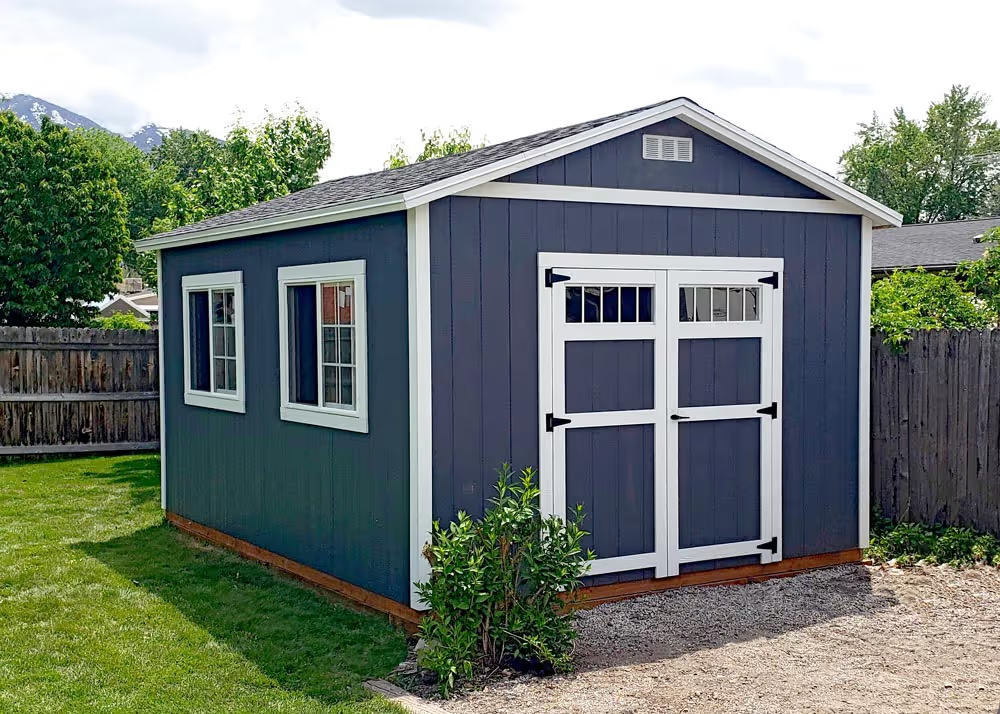
12x16 Tall Apex shed with transom in doors and more
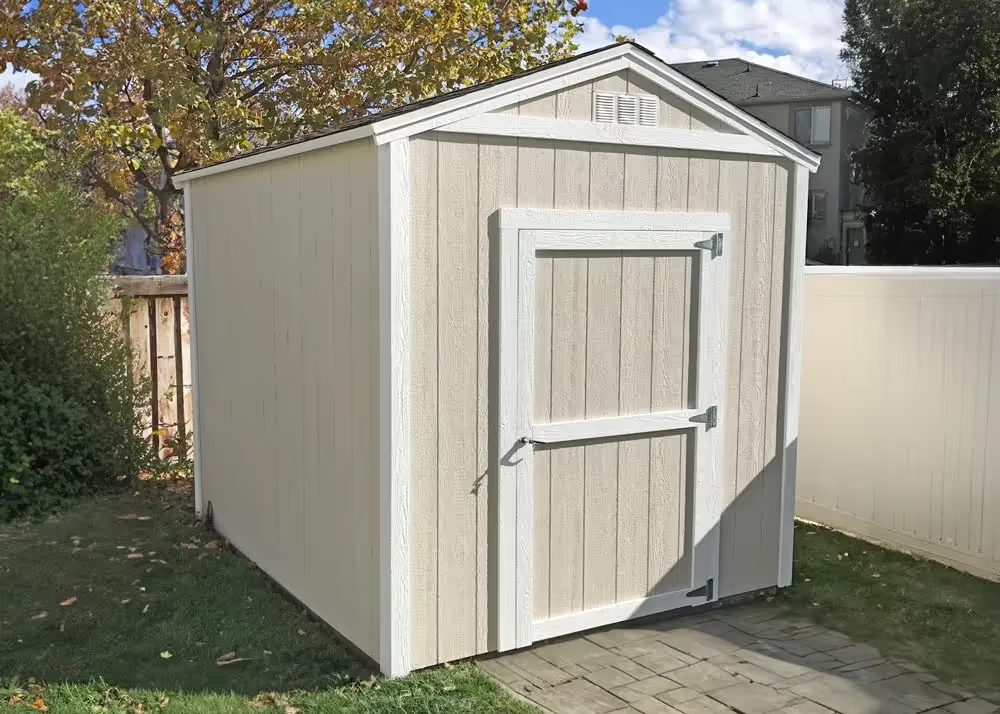
8 × 12 Tall Apex storage shed with a simple design and tan-and-white paint.
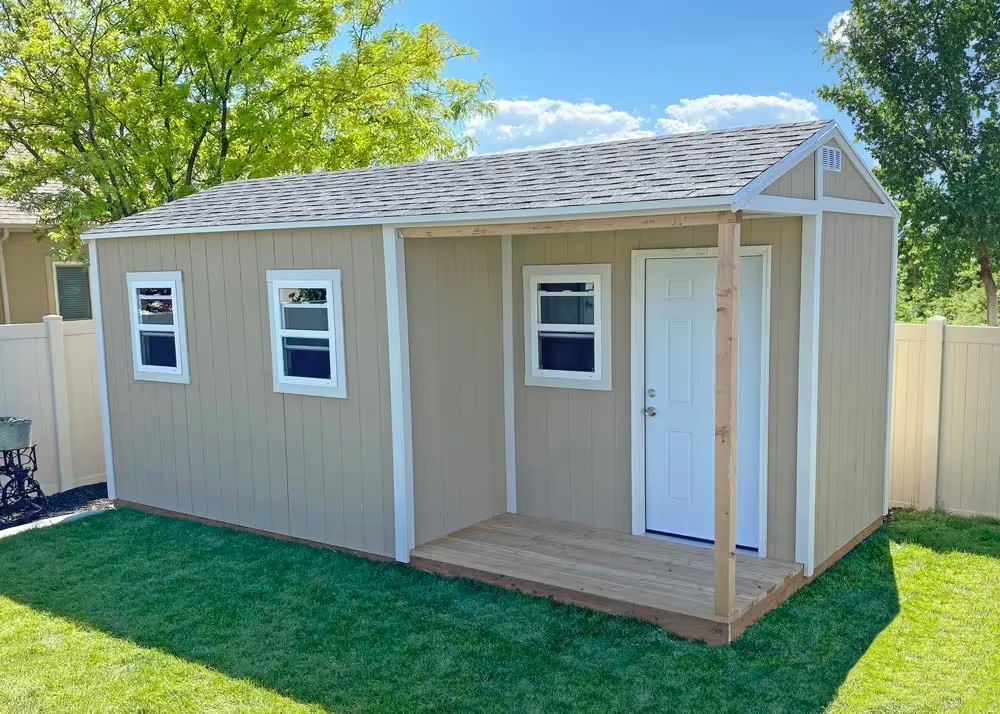
10x20 Tall Apex with corner porch
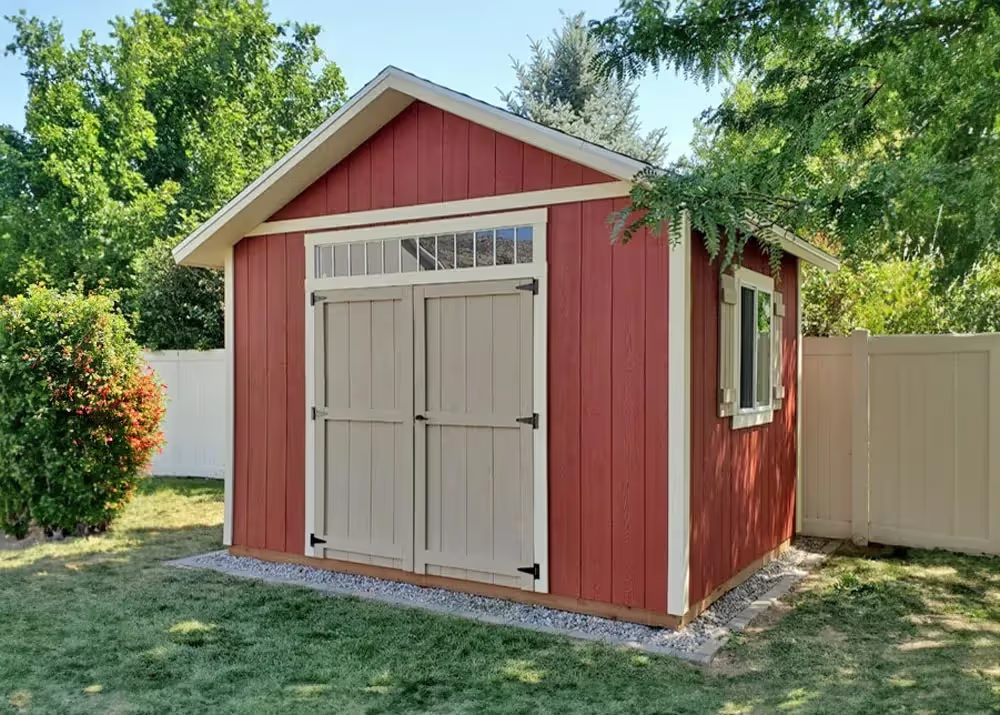
12 × 12 Tall Apex shed with a 6/12 roof pitch and a transom window above the double doors.
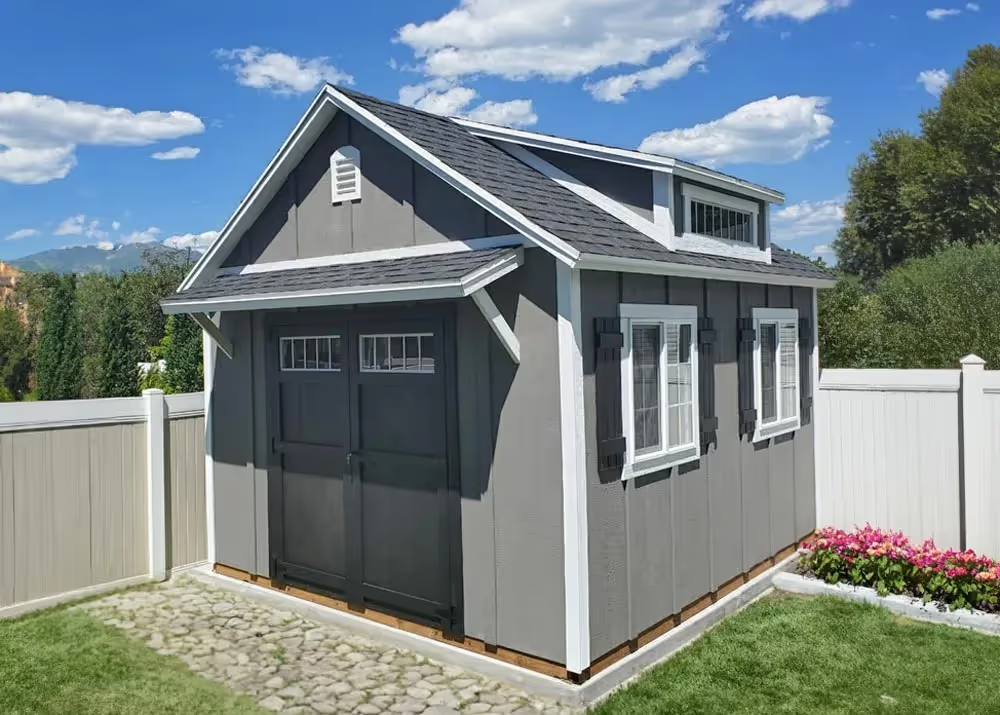
10x14 Tall Apex with dormer and more
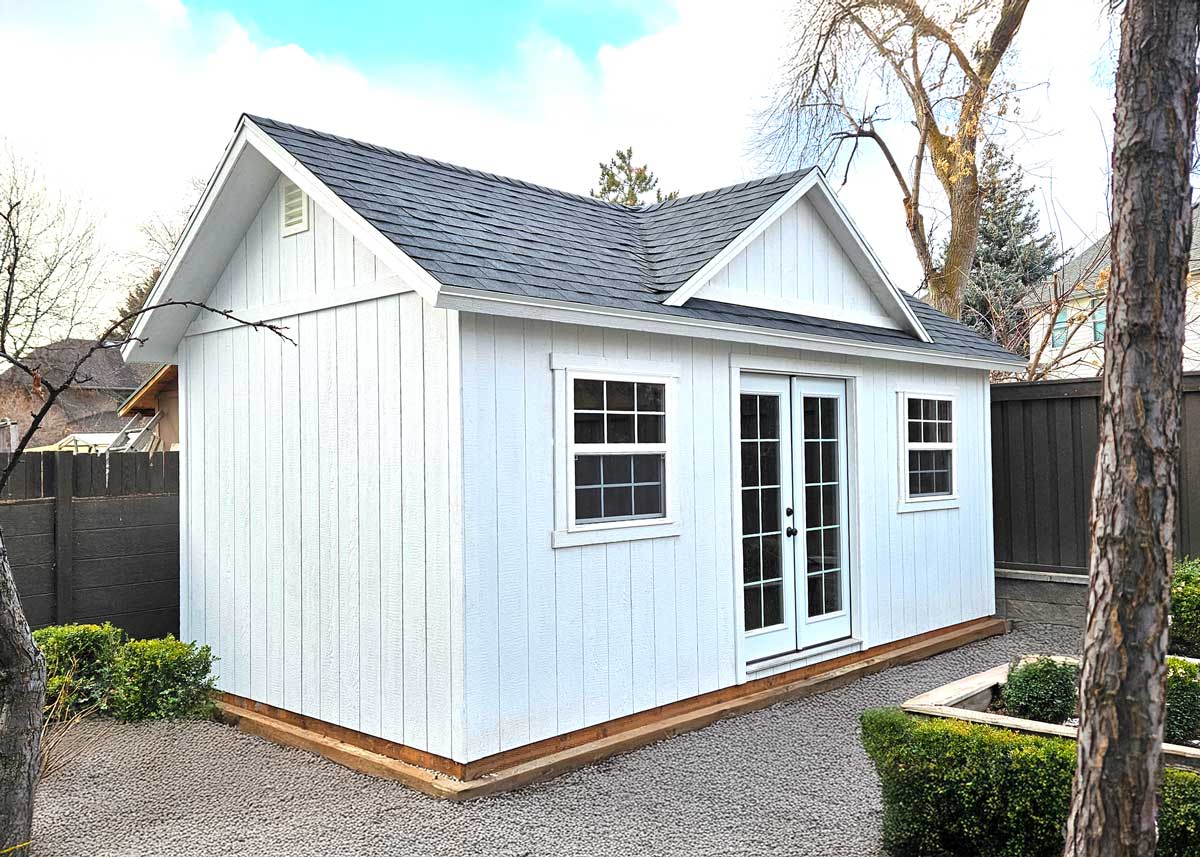
10 X 20 Tall Apex with Tri-Gable Dormer
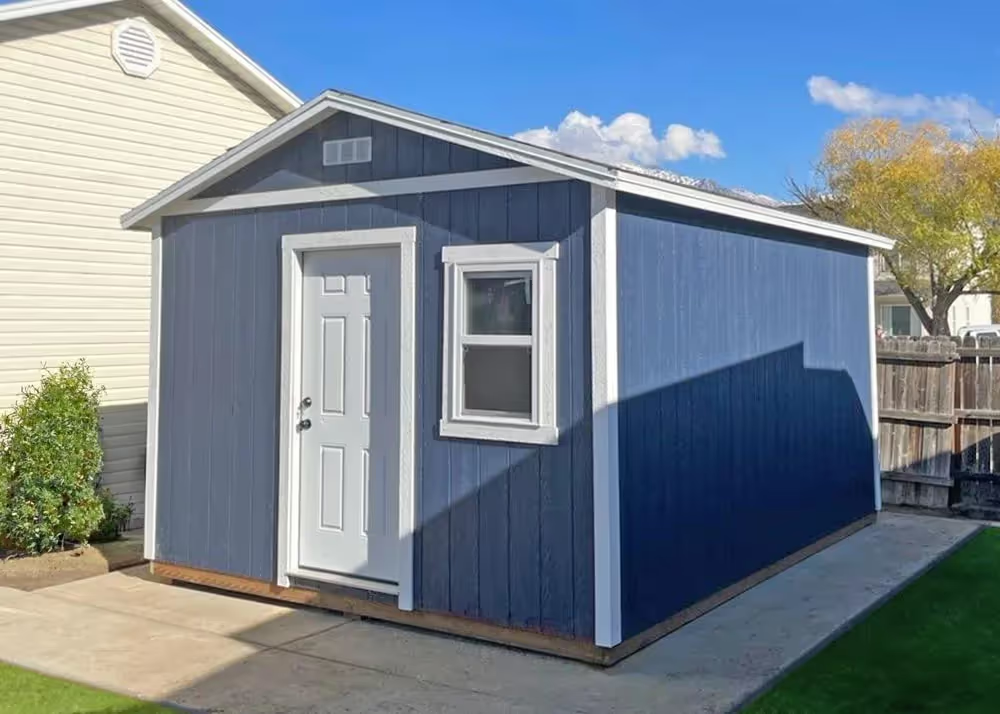
12x16 Tall Apex with roof extension and more
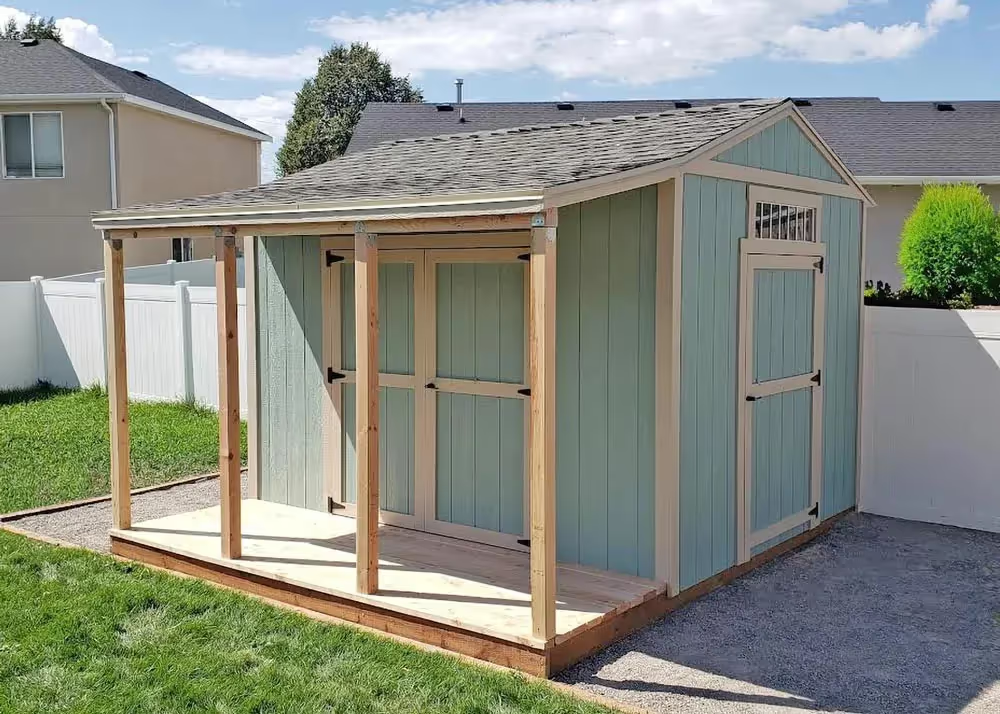
10x12 Tall Apex with porch
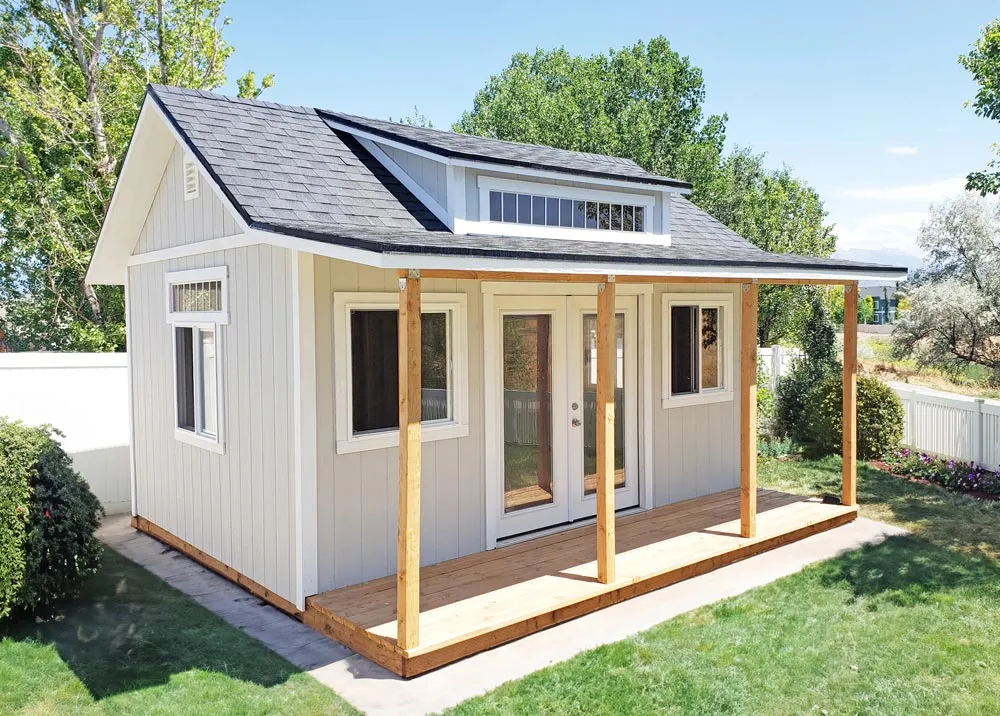
12x16 Tall Apex with Dormers and porch
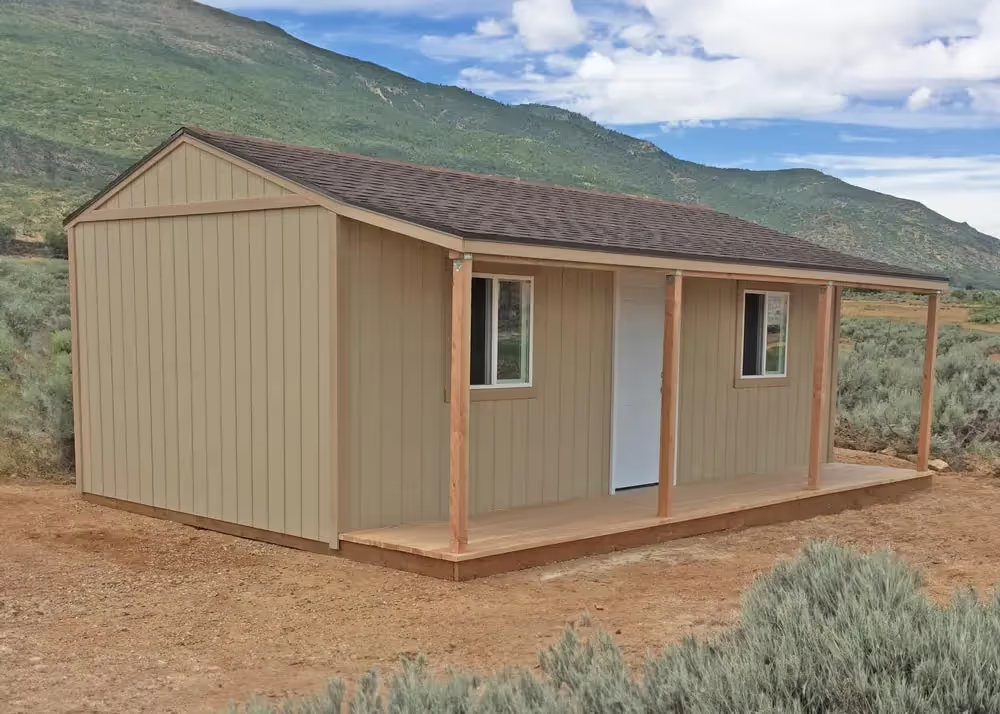
10x20 Tall Apex with porch
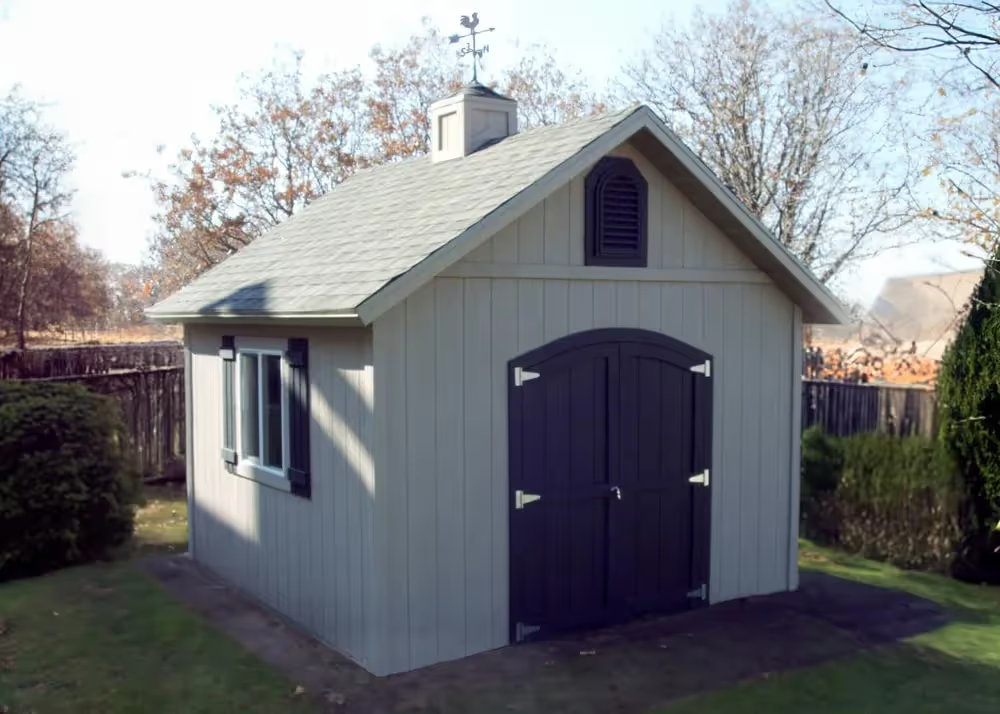
12x14 Tall Apex with cupola and more
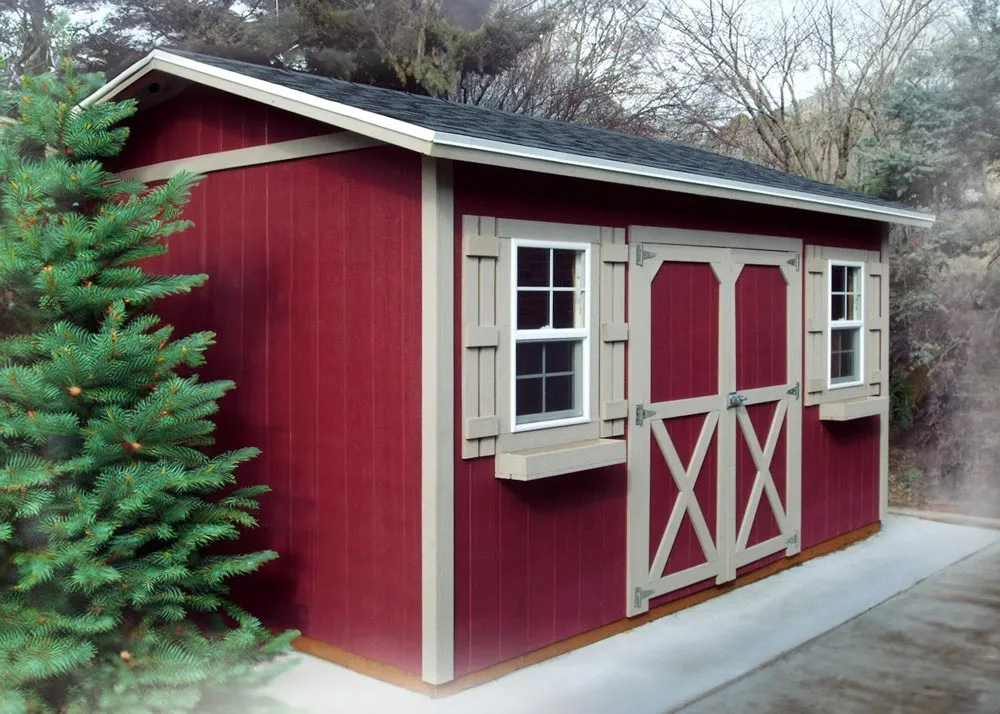
10x20 Tall Apex with 12" overhang
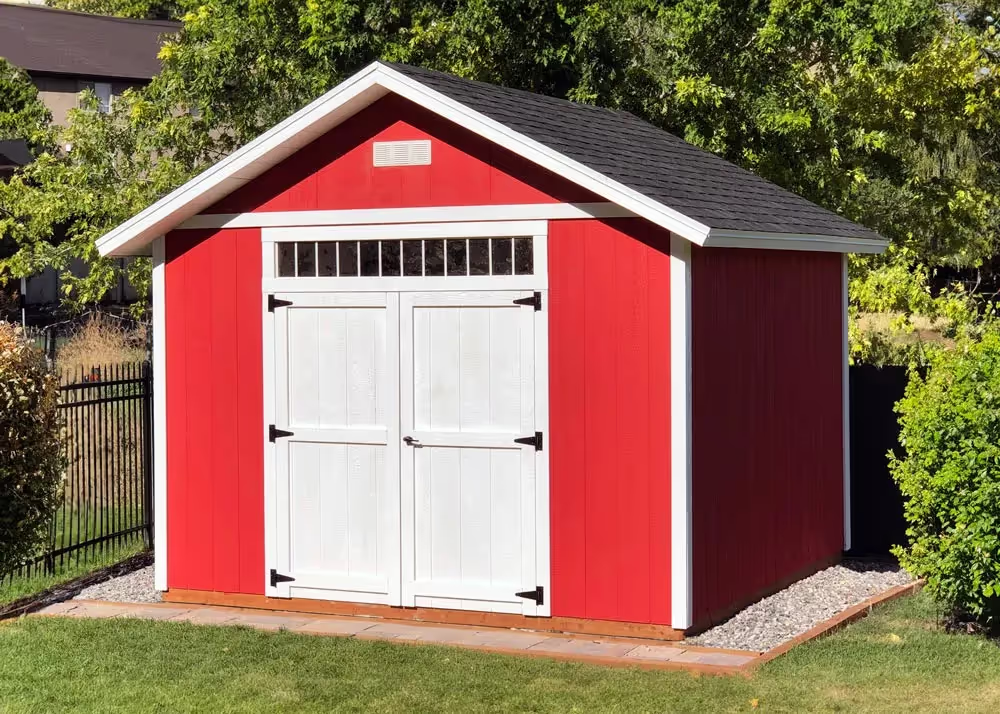
12x12 Tall Apex with Transom window above door
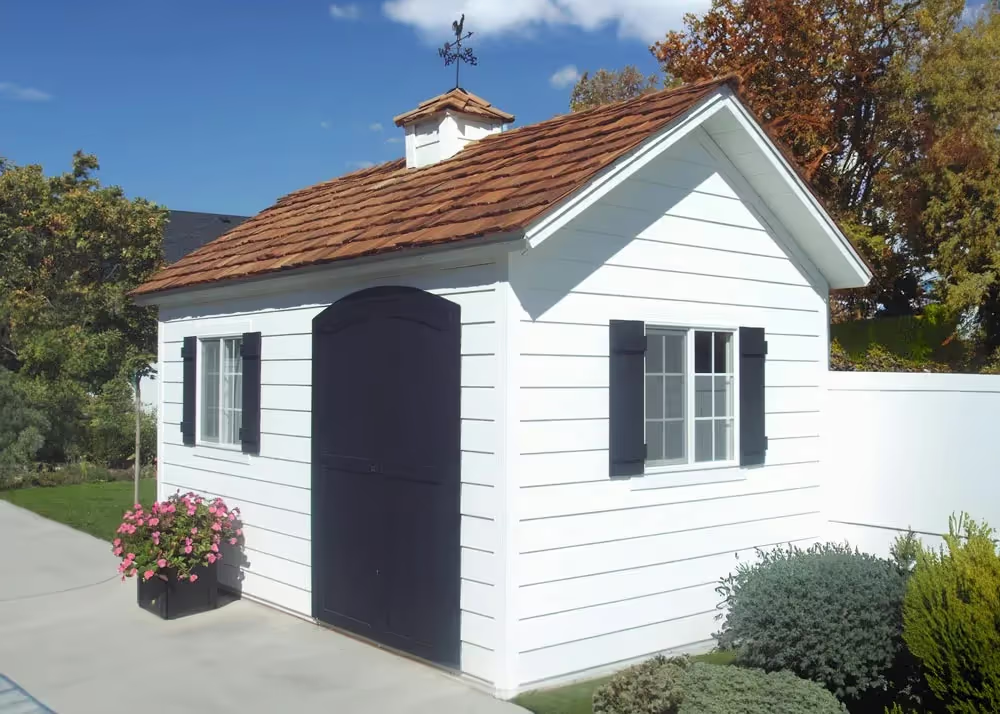
8 × 16 Tall Apex shed with lap siding, a custom roof pitch, and cedar shake shingles.
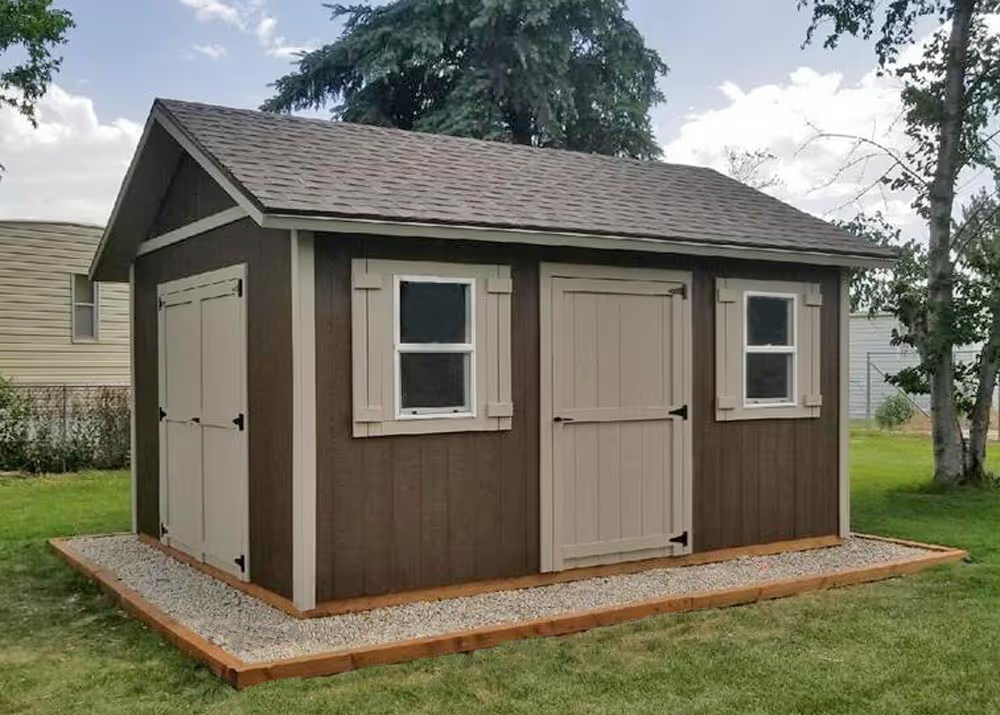
12 × 16 Tall Apex shed with an additional single door and a custom roof pitch.
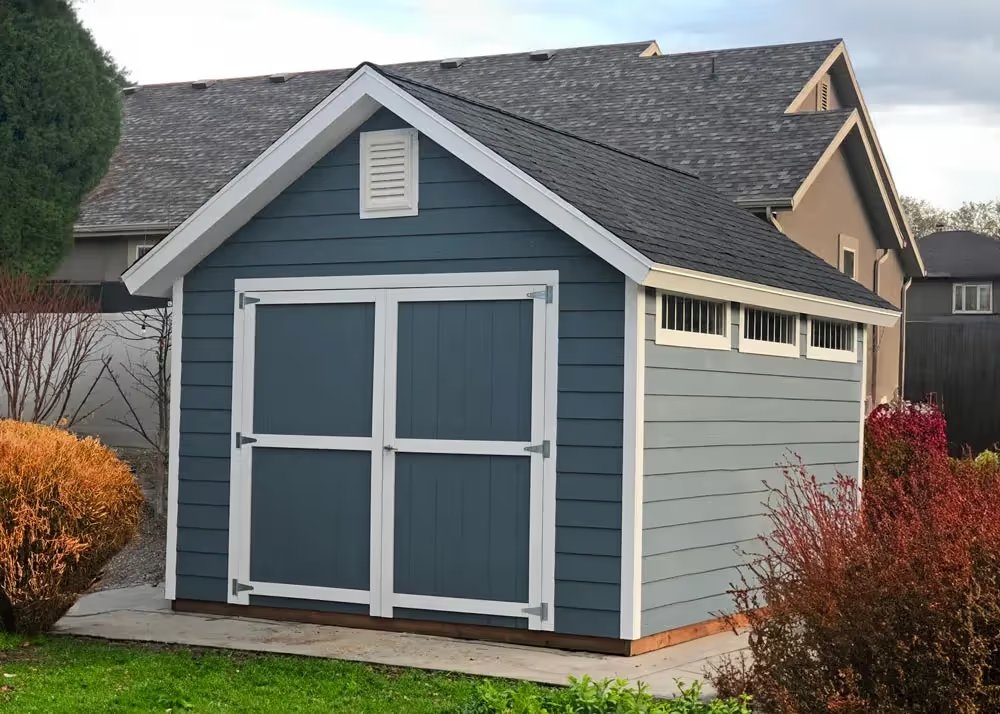
12 × 16 Tall Apex shed with lap siding, a custom roof pitch, and transom windows.
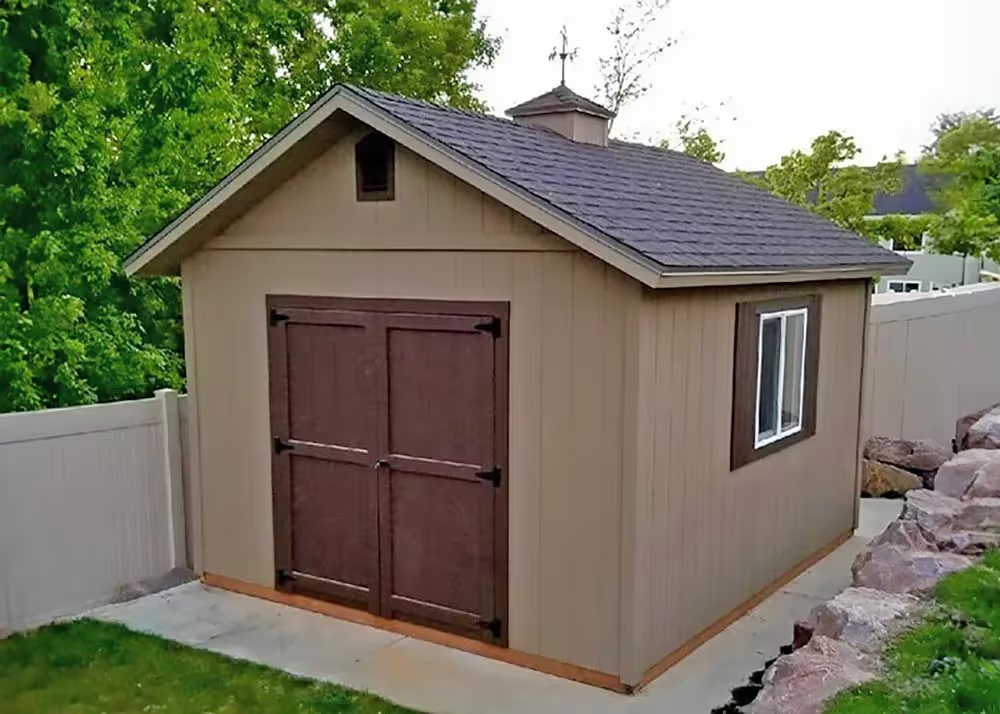
12x12 Tall Apex with 6/12 pitch and more
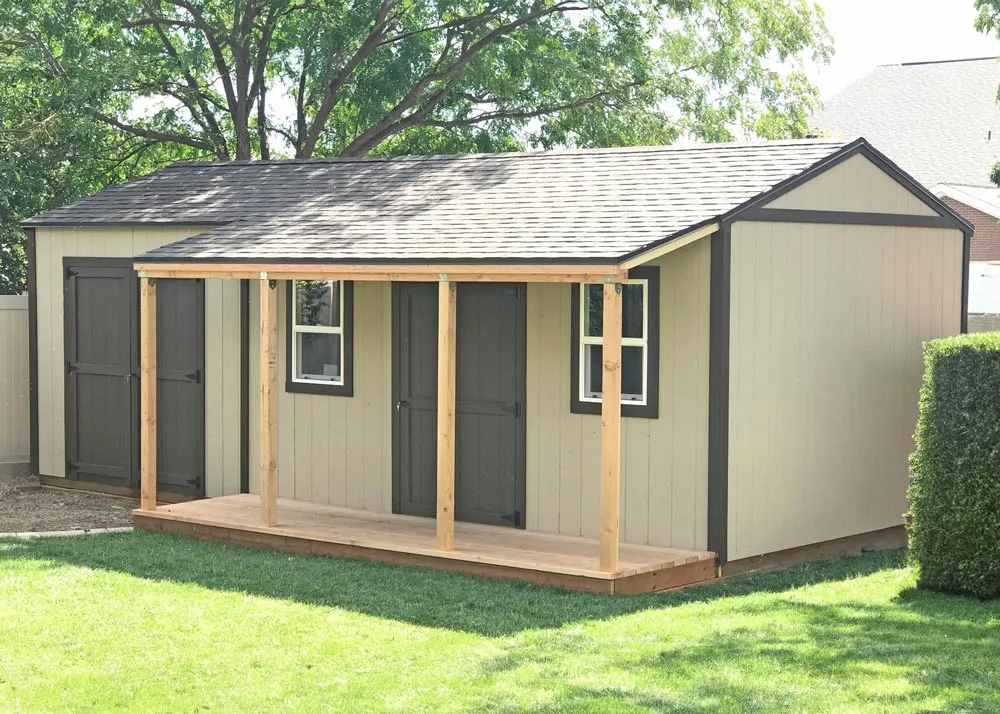
12x12 Tall Apex with Board & Batten Siding and more
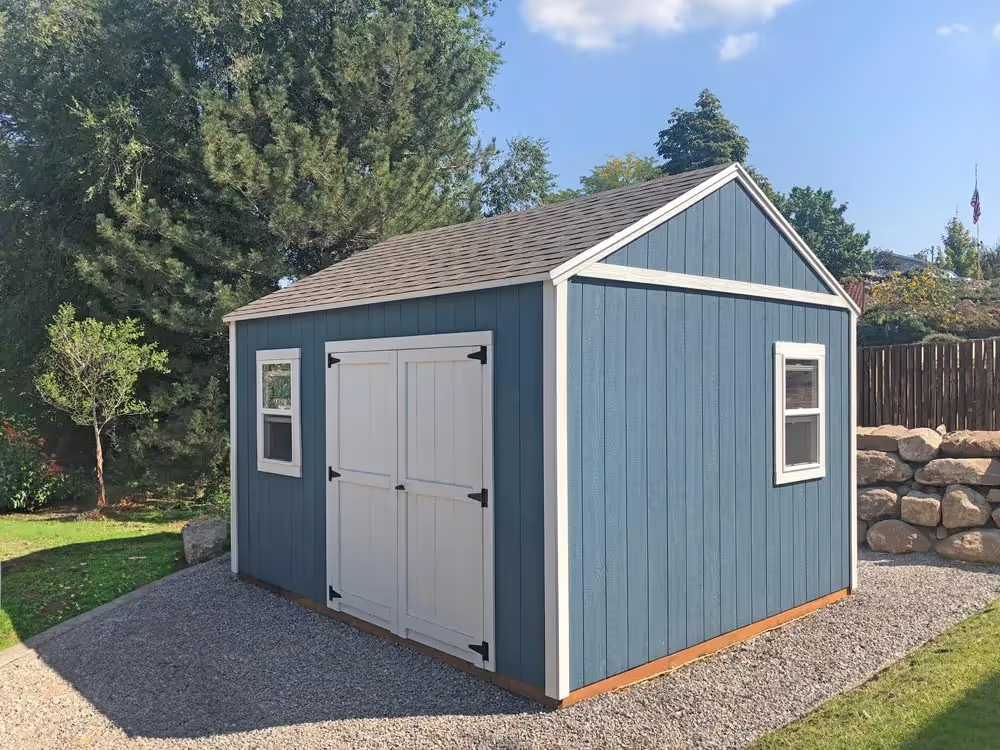
10x12 Tall Apex shed with 8/12 pitch and more
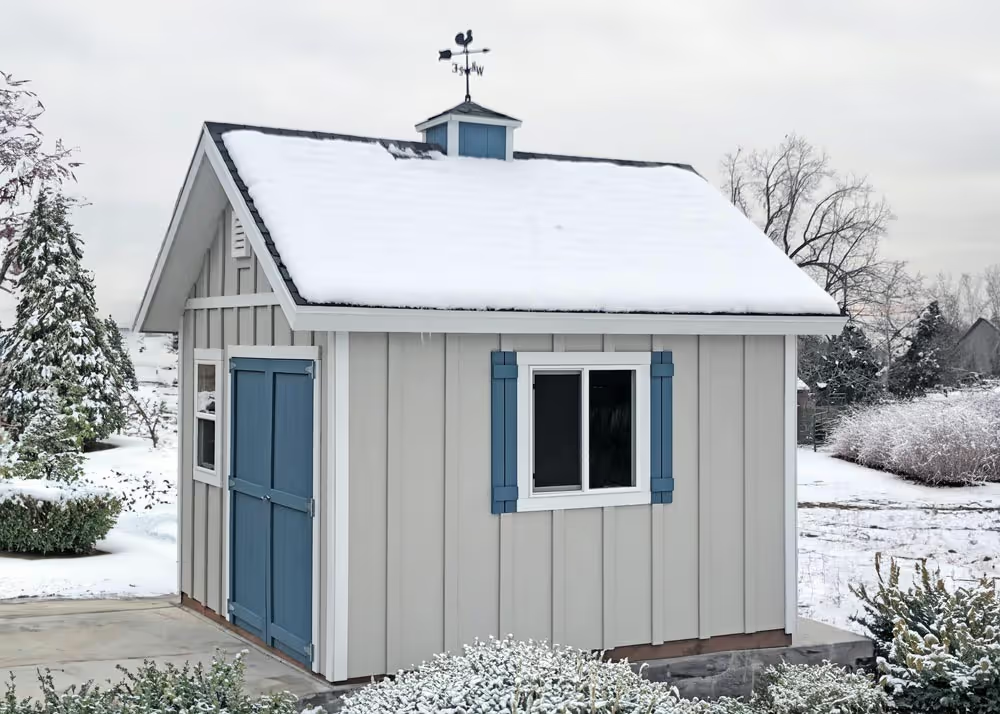
12x12 Tall Apex shed with 8/12 pitch and Board & Batten Siding
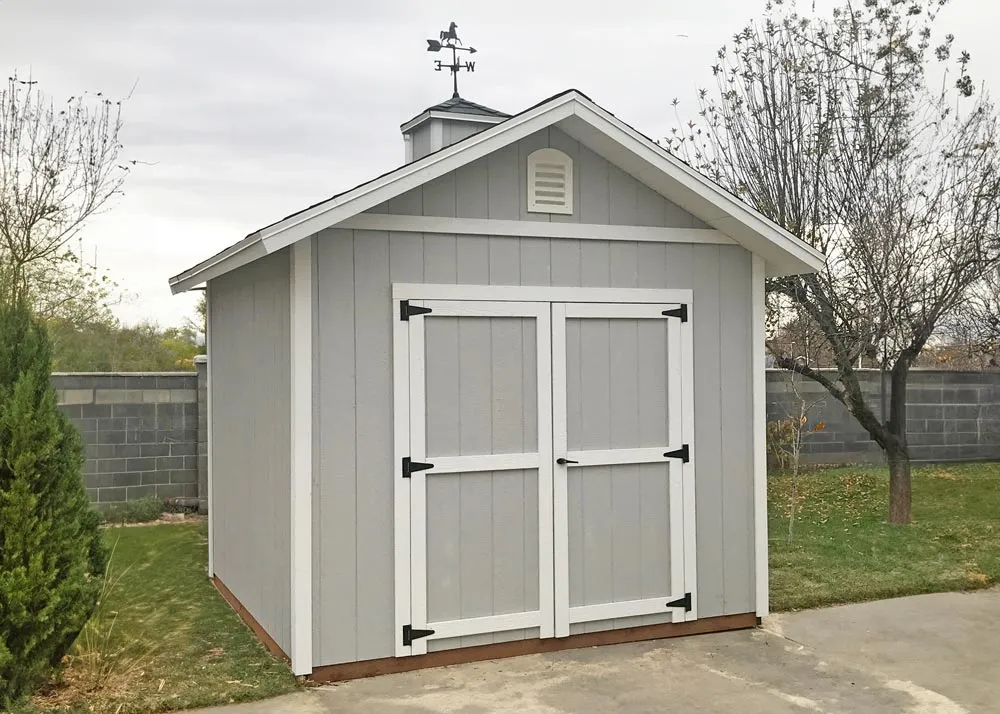
10x12 Tall Apex shed with 6/12 pitch and Cupola
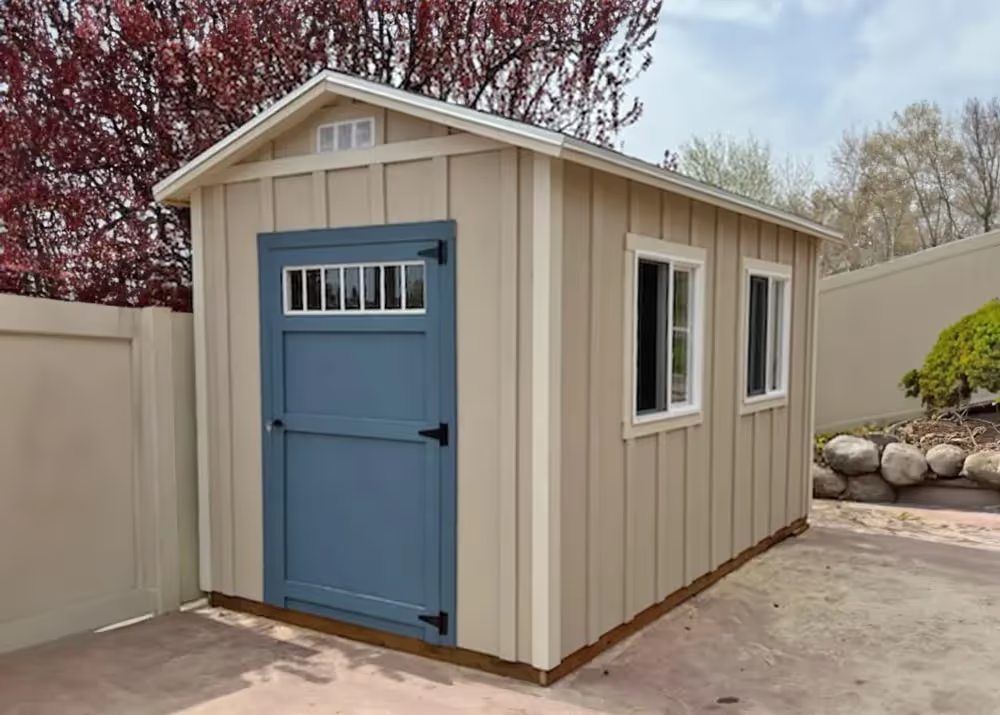
8 x 16 Tall Apex Shed with Board & Batten Siding and Transom in door
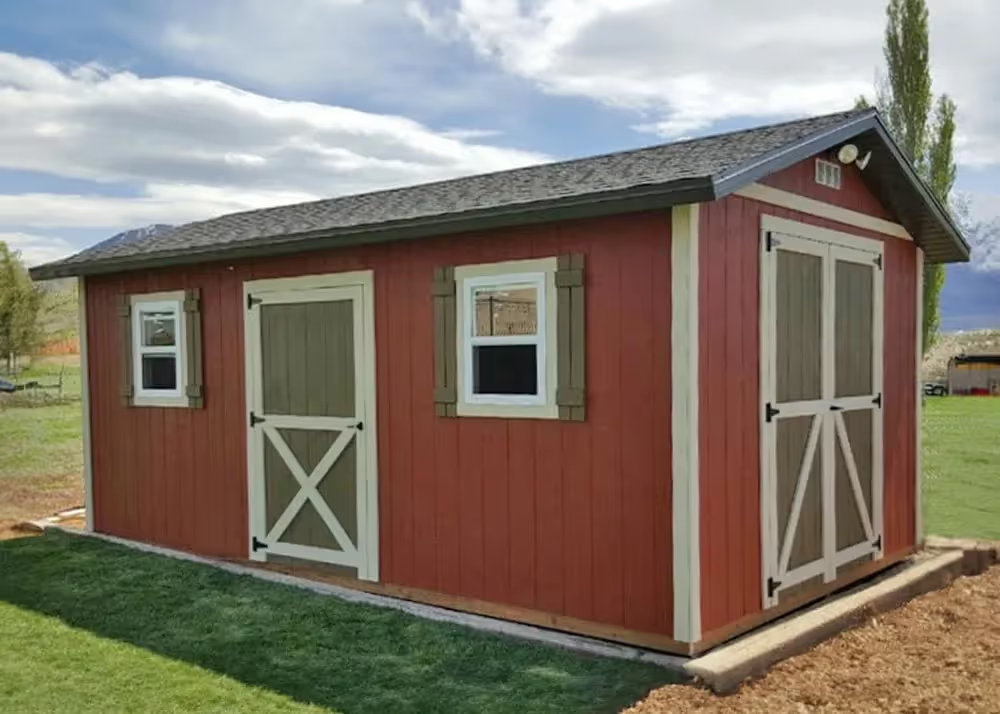
12 x 20 Tall Apex with 12" overhang and more
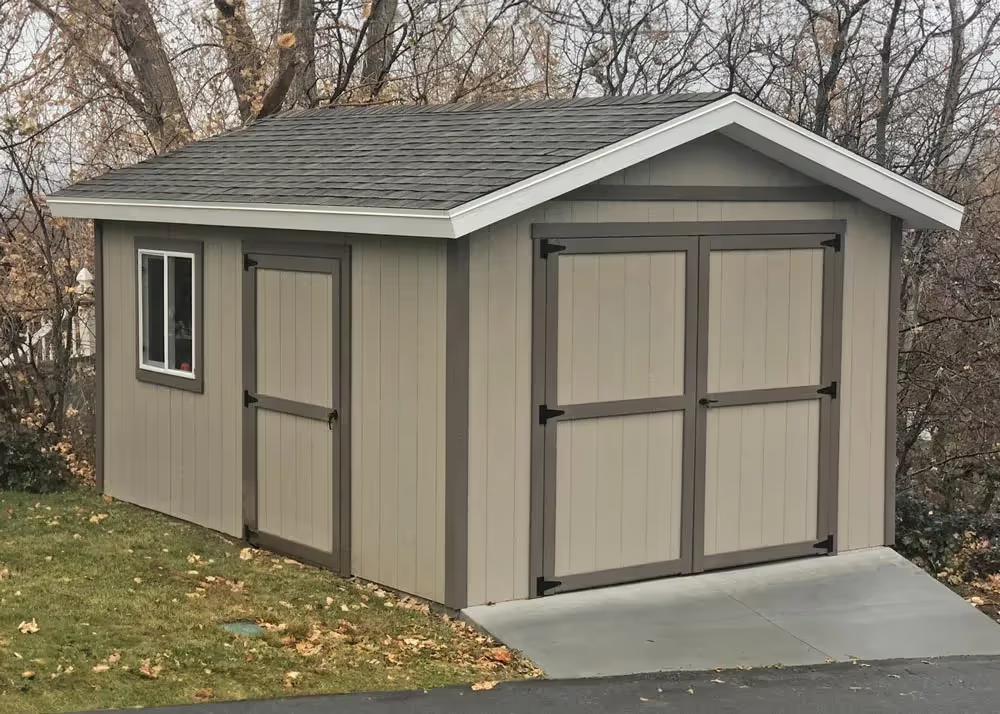
12 x 16 Tall Apex on concrete
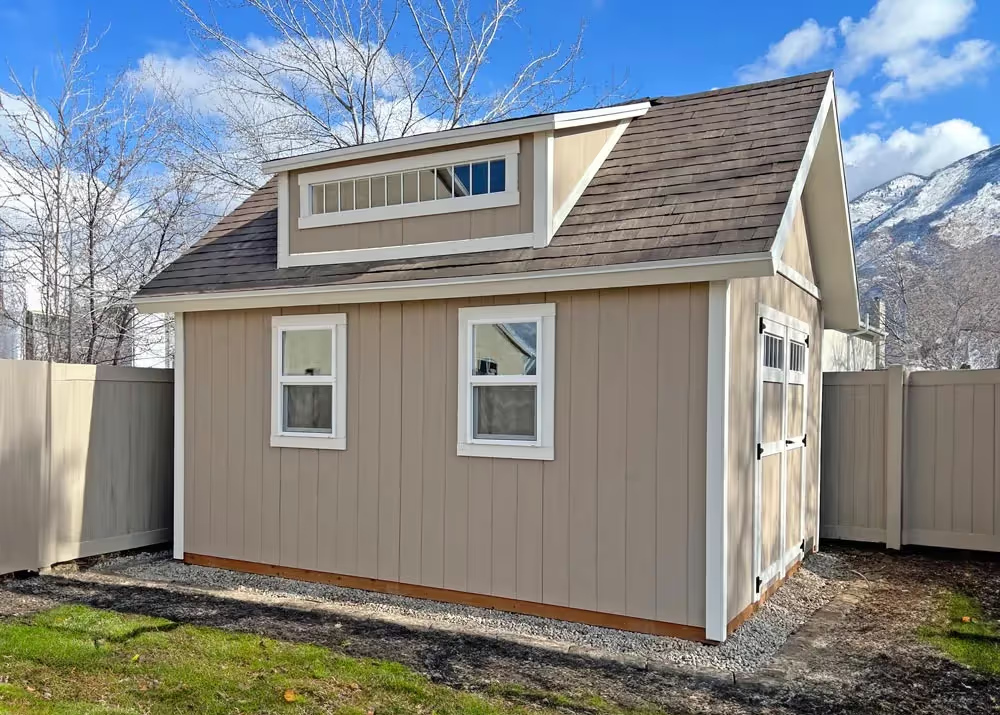
12 x 16 Tall Apex with Custom Roof Pitch and Dormer
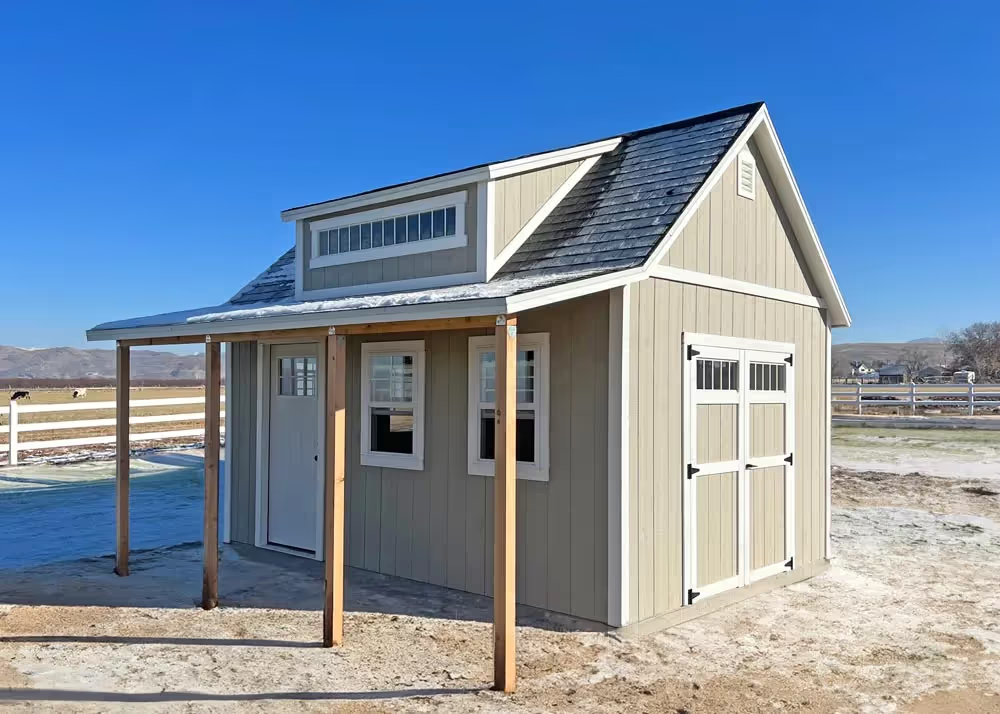
12 x 16 Tall Apex with porch & dormer