Apex Shed Company Logo
telephone icon
(801)754-3334
Home
Shed Styles
All Building Styles
Storage Sheds
Value Apex (6' Side Wall)Standard Apex (7' Side Wall)Tall Apex ( 8' Side Wall)Standard Barn / Tall BarnLean-To StyleMini-Barn (4' Side Wall)Tack ShedYard Hutch (Mini Lean-To)
Animal Structures
Chicken CoopsDog HousesLoafing Sheds
Other Buildings
Greenhouse ShedsPlayhouses
DIY Shed KitsShed Moving Service
Custom Options
All Custom OptionsPaint ColorsRoofing OptionsDoor OptionsWindowsVents and SkylightsCustom Roof PitchesShelves and LoftsRoof Overhangs & EavesPorch & Deck OptionsSiding Options
About us
Our StoryFrequently Asked QuestionsWhy Choose Apex?Customer ReviewsShed Promotions & NewsApex Shed Company BlogContact Us
FinancingDesign my shed
← See other shed styles
Other buildings

Other Building Photo Gallery

Browse yard hutches, greenhouses, loafing sheds, and playhouses built for Utah customers. Compare doors, windows, finishes, and practical details for storage, gardening, animals, and backyard fun. Mini Barns and tack sheds each have their own dedicated galleries.
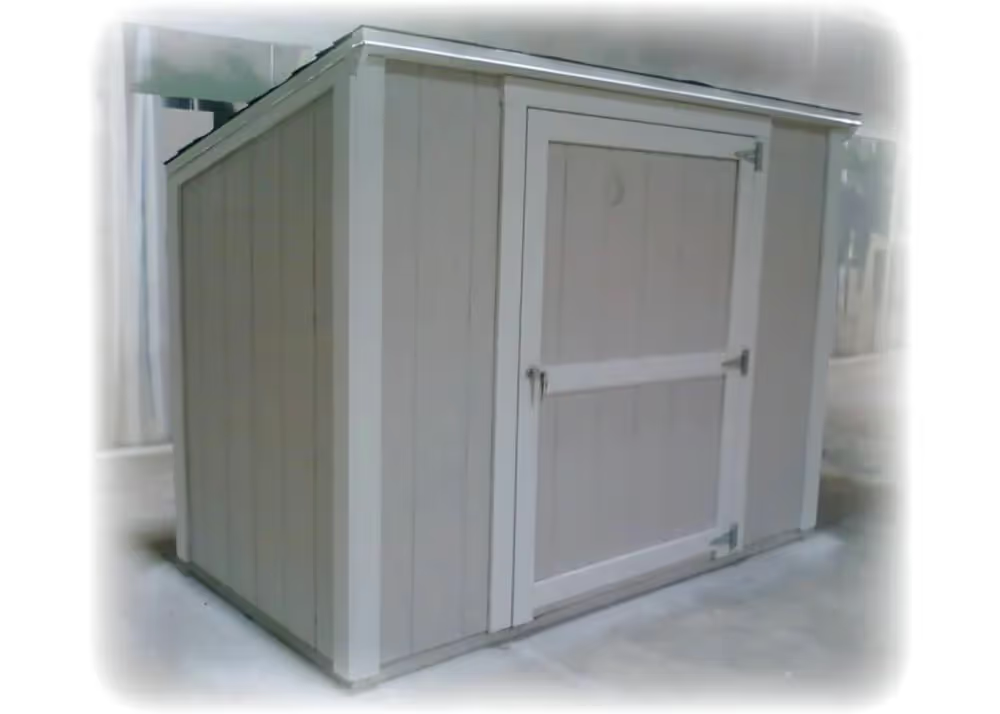
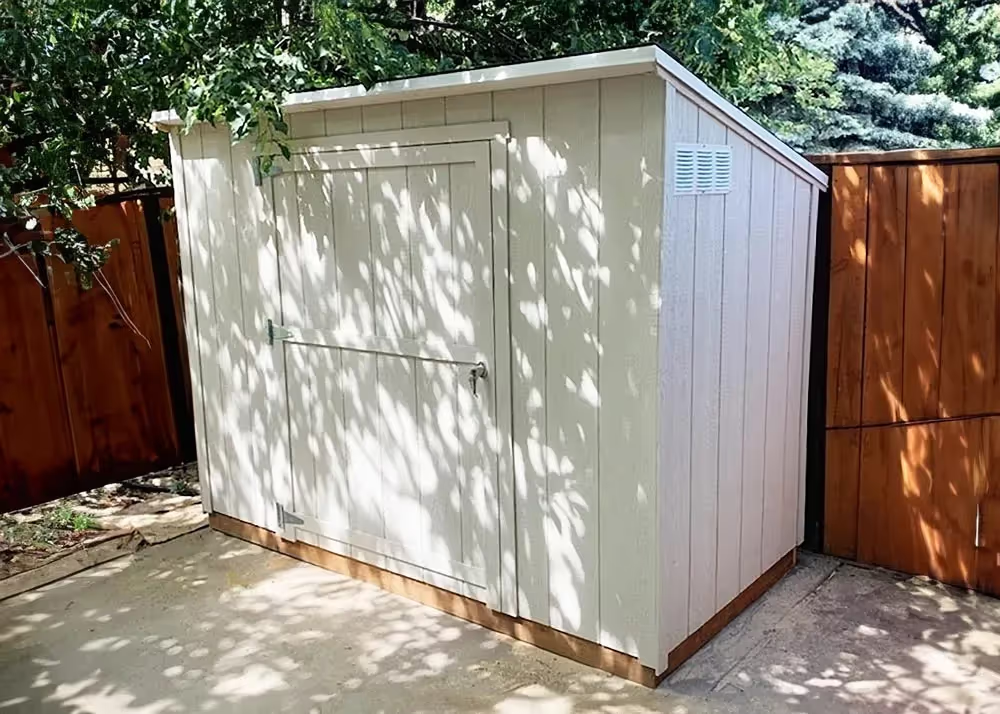
A 4 foot by 6 foot Yard Hutch mini lean-to storage shed

4' x 8' Yard Hutch Mini Lean-To Shed

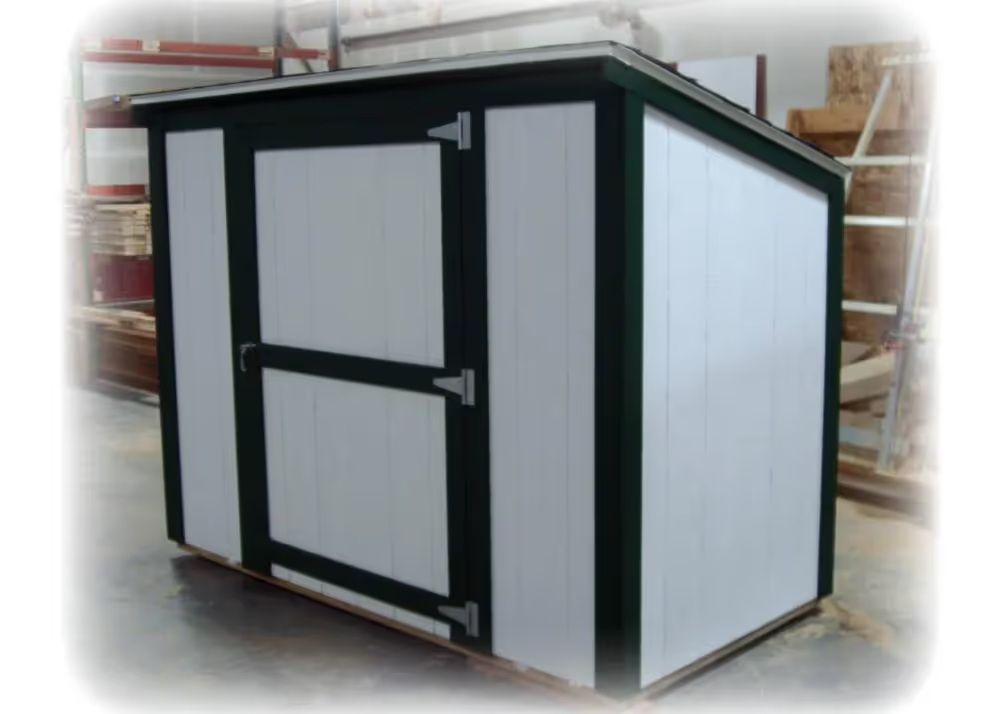
A 4 foot by 8 foot Yard Hutch shed in our shop

4' x 8' Yard Hutch Shed

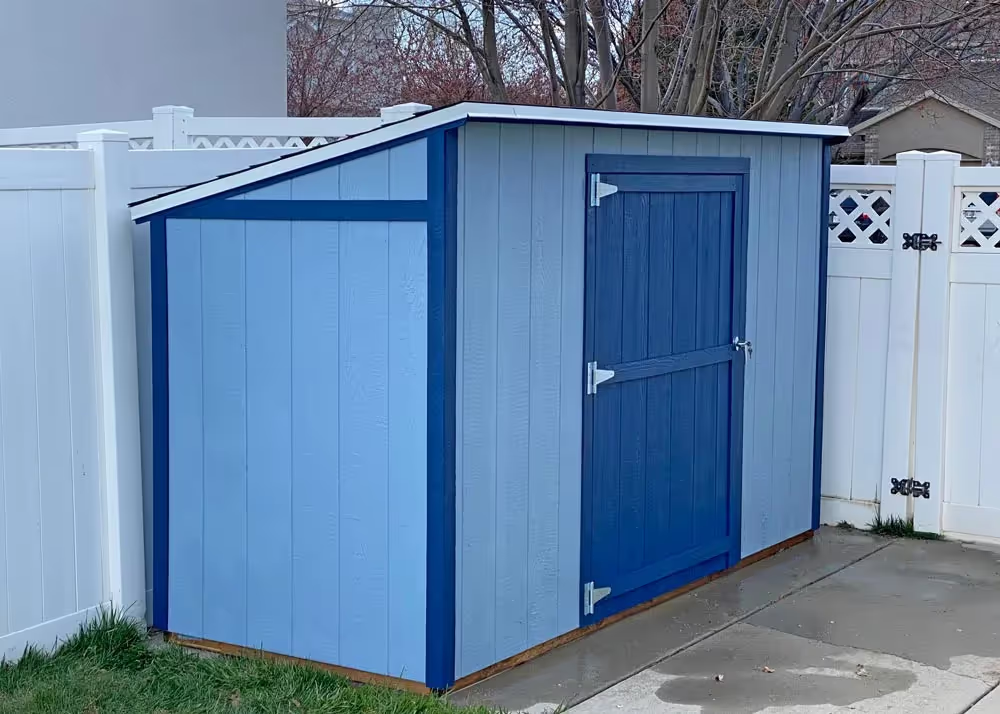
A blue 4 foot by 10 foot Yard Hutch storage shed

4' x 10' Yard Hutch Shed

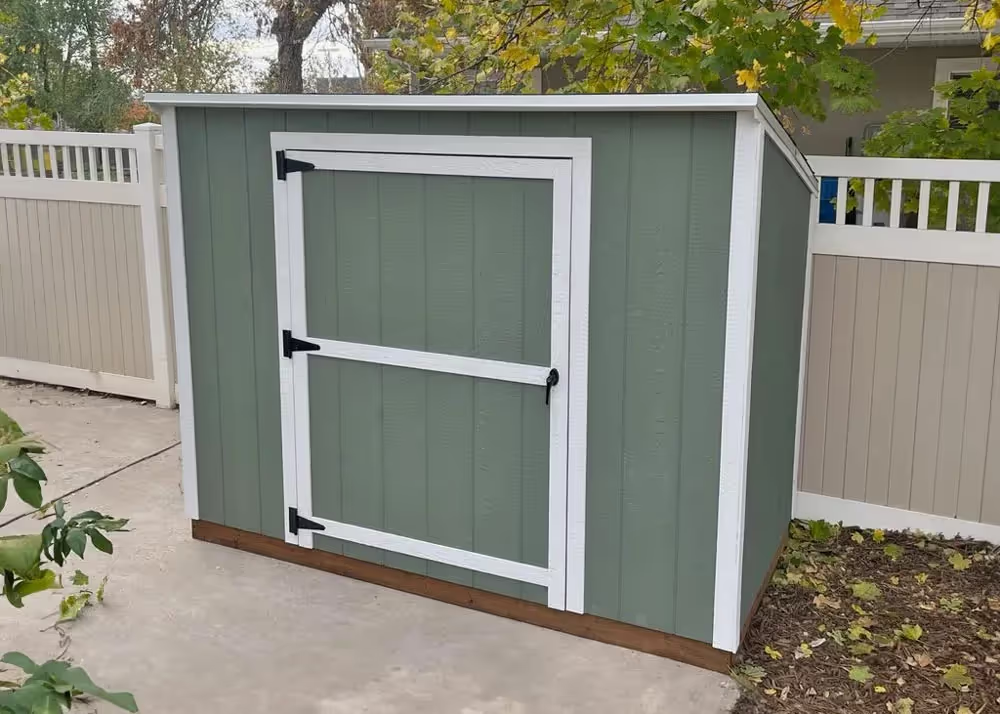
A 4 foot by 6 foot Yard Hutch Storage shed

4' x 6' Yard Hutch Shed

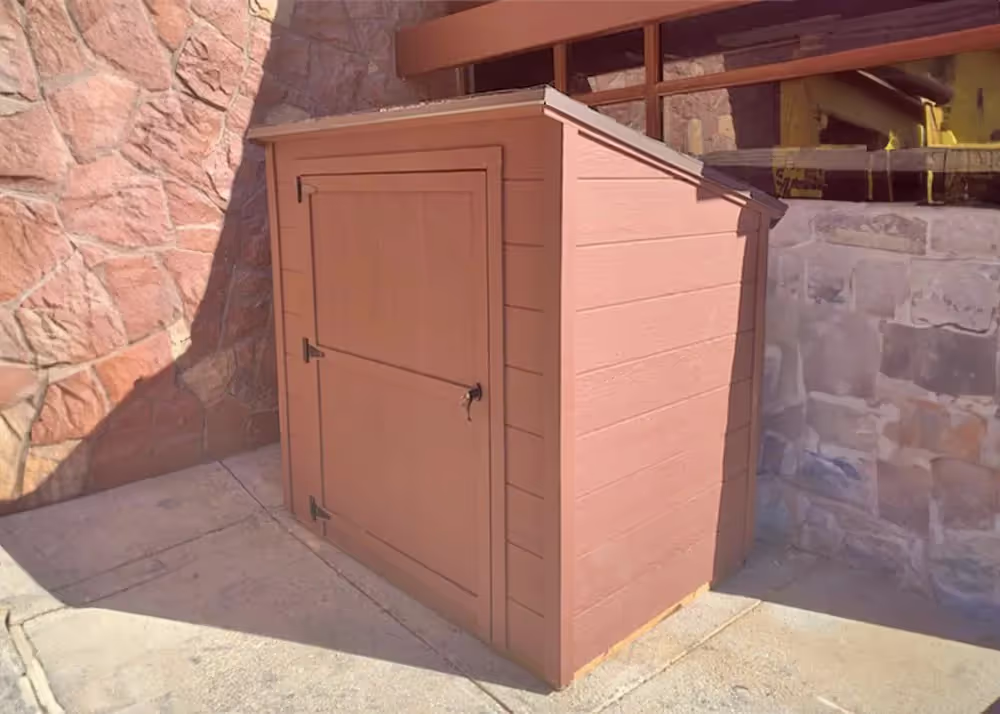
A 4 foot by 6 foot Yard Hutch shed with horizontal siding

6' X 6' Yard Hutch with Horizontal Siding
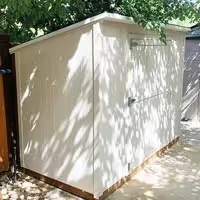
A 4 foot by 8 foot Yard Hutch Mini storage shed

4' X 6' Yard Hutch Shed

An off white 4 foot by 8 foot Yard Hutch Storage Shed

4' X 6' Yard Hutch

A 4 foot by 8 foot Yard Hutch mini lean-to storage shed

4' X 8' Yard Hutch

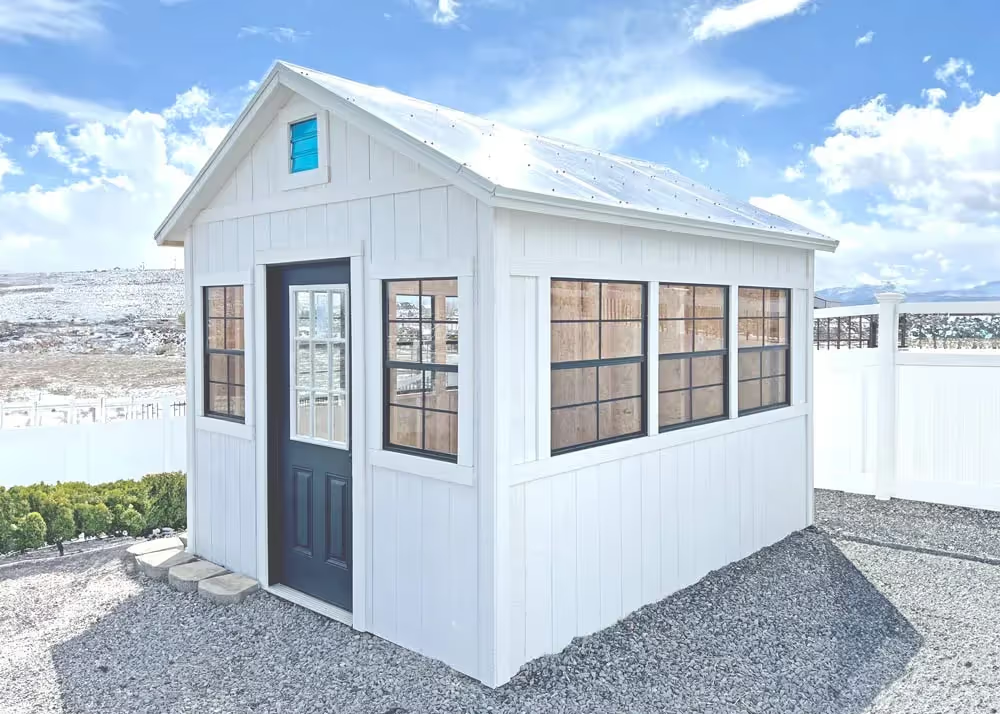
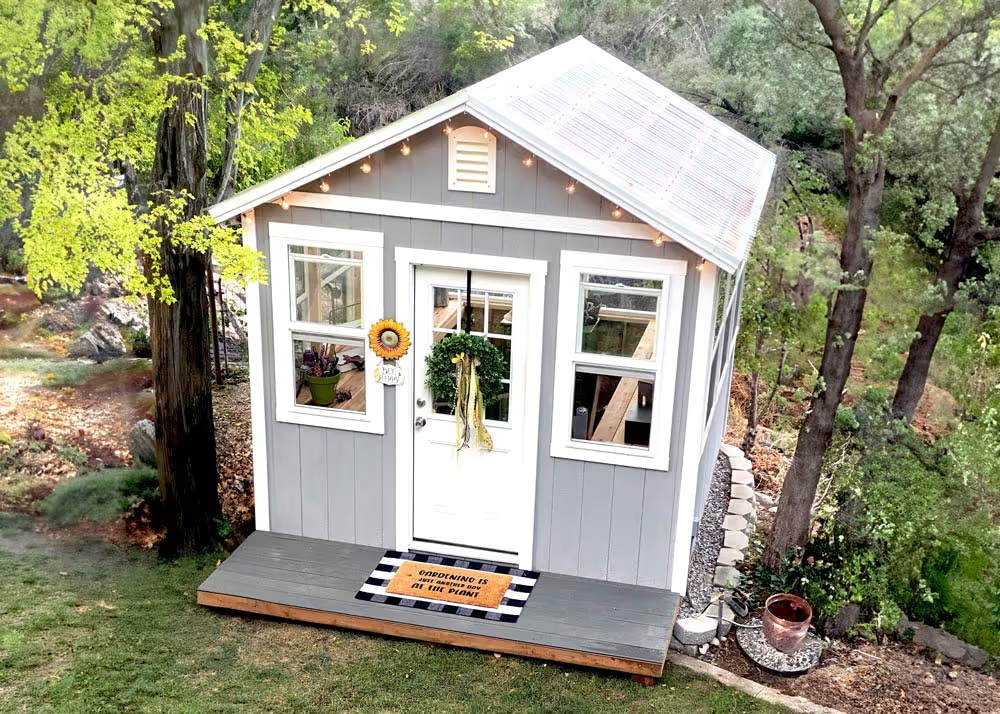
A custom a-frame greenhouse with black windows and steel entry door

10x12 Tall Apex Greenhouse with black windows
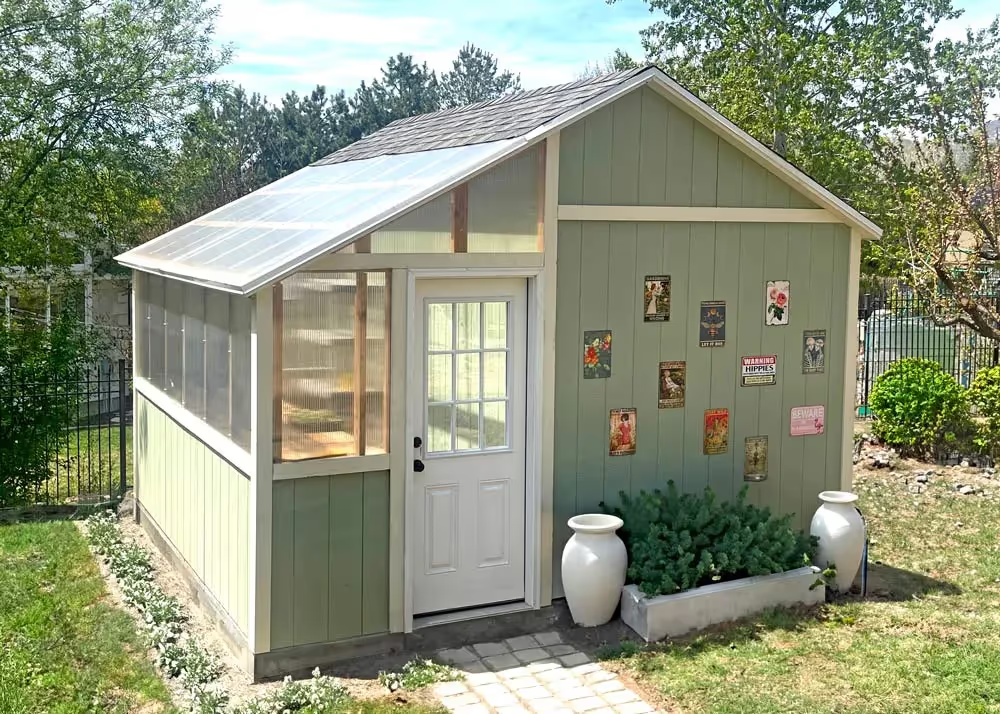
A custom shed with a lean-to greenhouse attached to the side

14x12 Custom Greenhouse shed combo

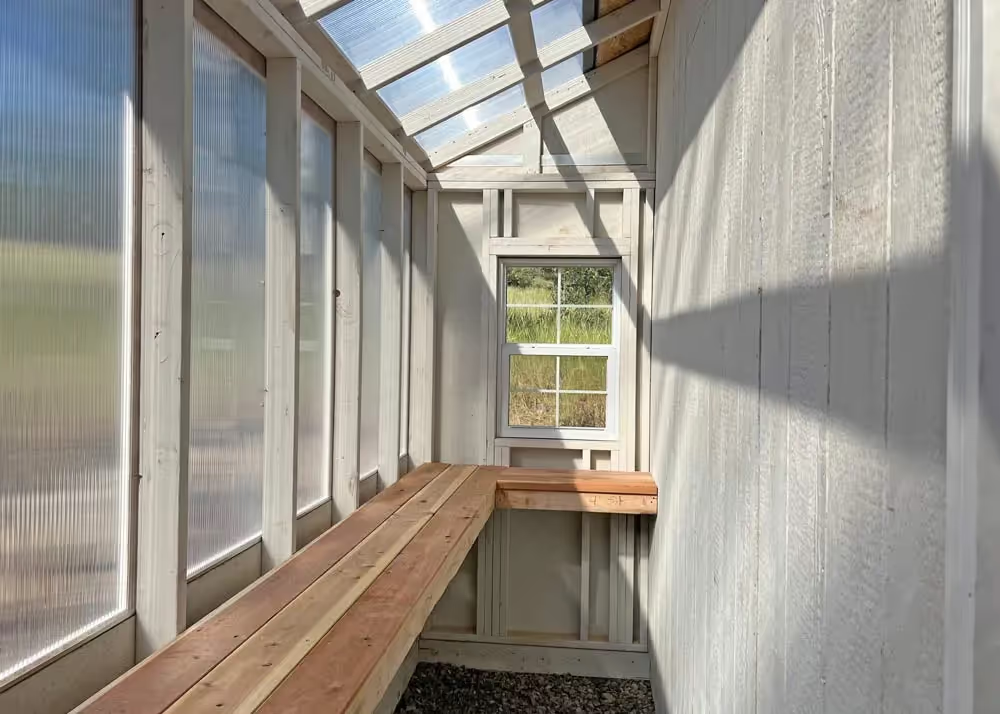
The interior of a lean-to greenhouse attached to a custom shed

Greenhouse shed combo interior

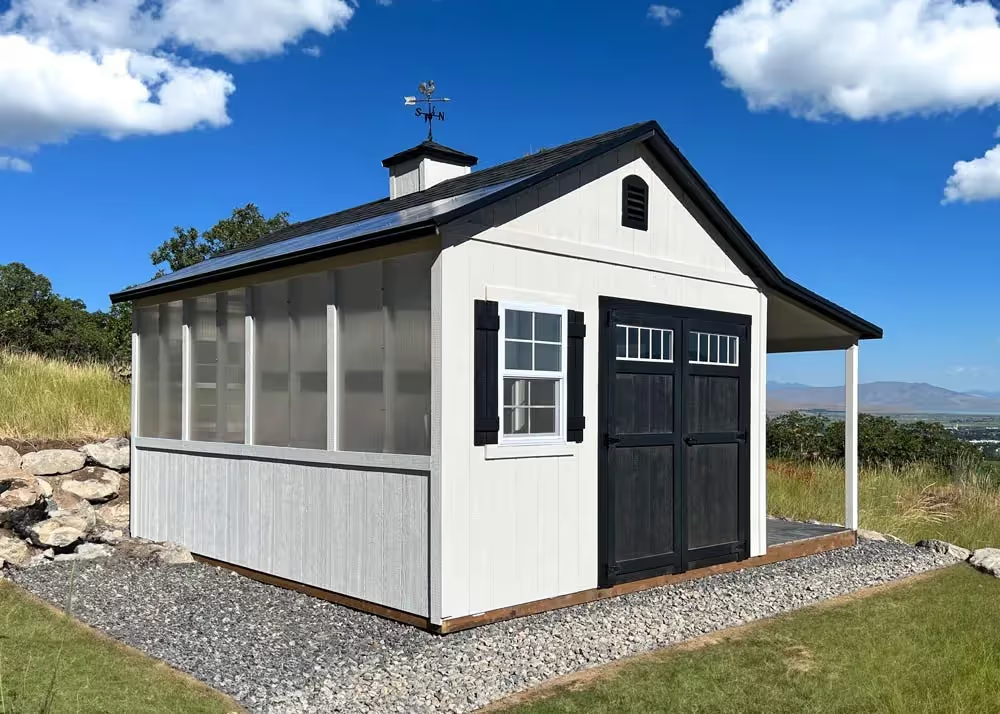
A custom Shed and Greenhouse Combination with a porch overhang and a cupola

Custom 12x16 Tall Apex Greenhouse shed combo with porch
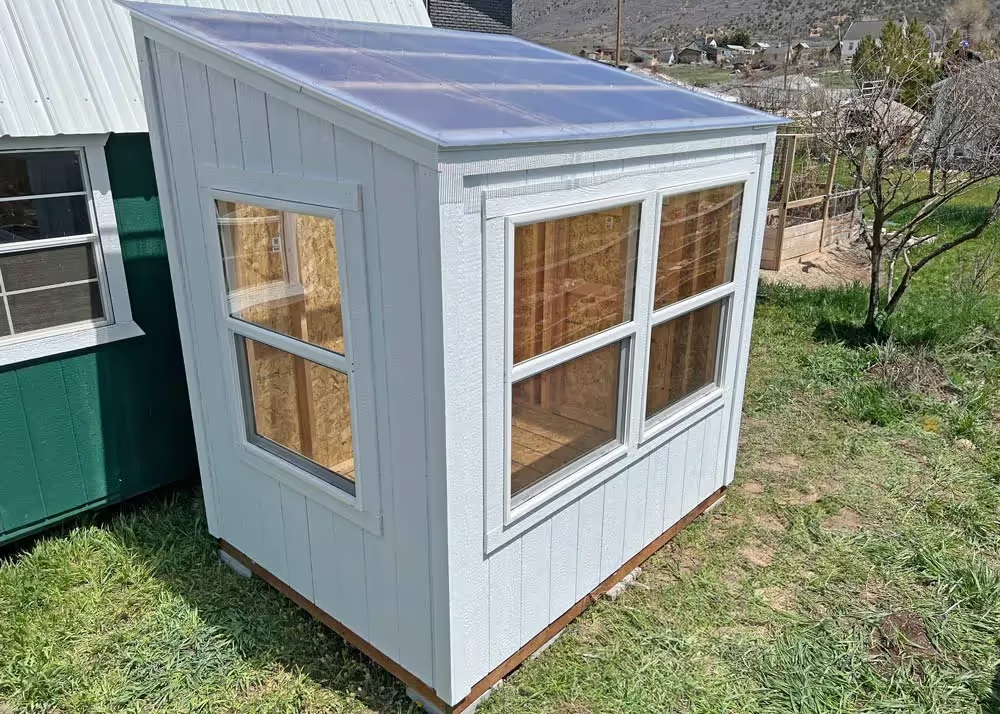
A 6 foot by 8 foot Lean-To Style Greenhouse shed

6x8 Lean-To Greenhouse

A 10 foot by 10 foot Greenhouse shed with Corrugated polycarbonate roofing

10x12 Tall Apex Greenhouse with windows
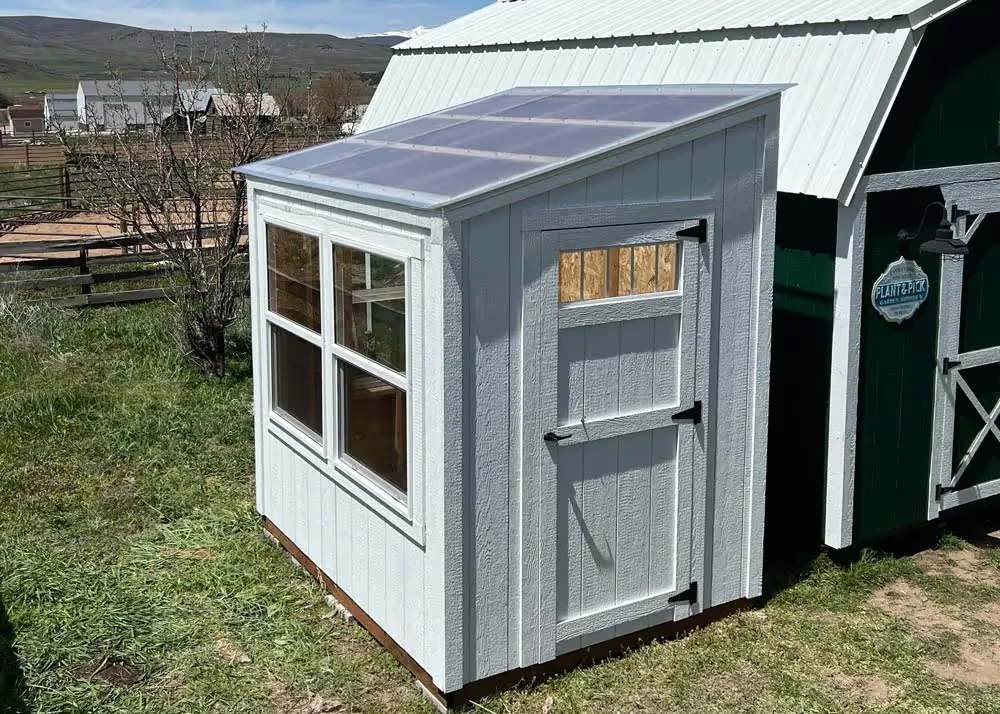
A 6 foot by 8 foot Lean-To Style Greenhouse shed

6x8 Lean-To Greenhouse with transom in door
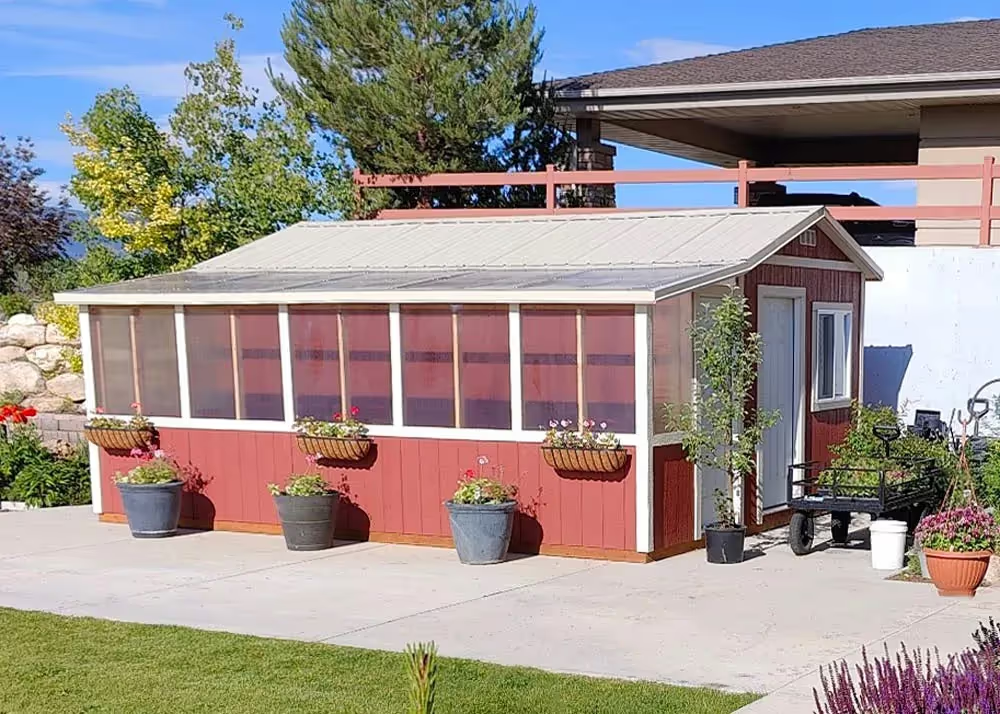
A custom shed and greenhouse combination in red with tan trim

10x20 Tall Apex Shed with Lean-To Greenhouse
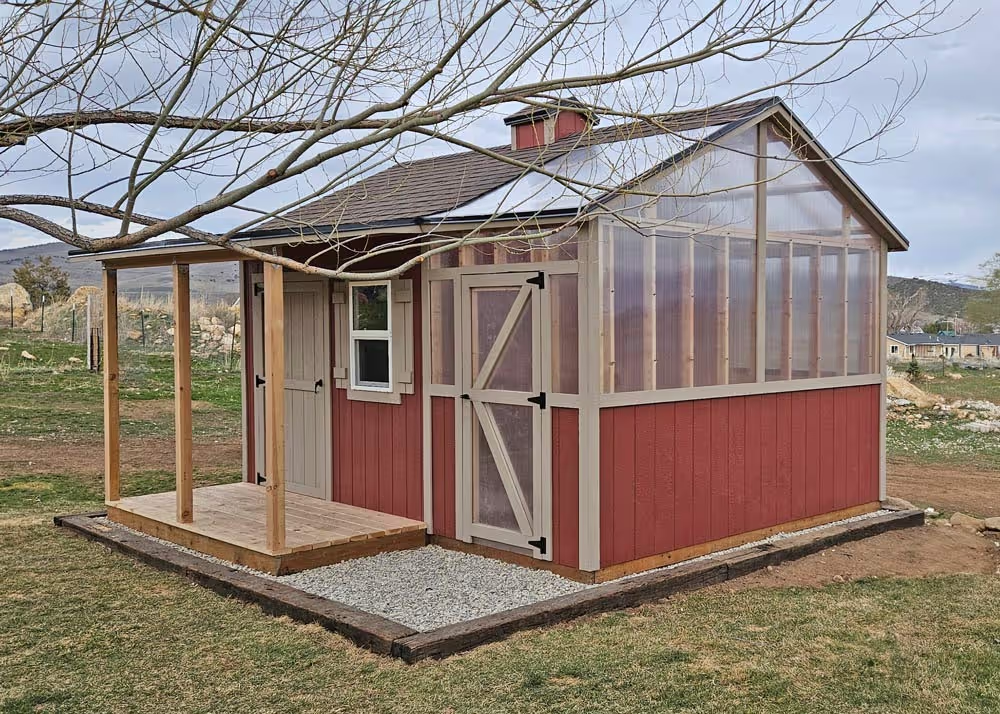
A very custom 12 foot by 16 foot shed and greenhouse combo with a porch

12x16 Tall Apex Greenhouse & Shed Combo with porch
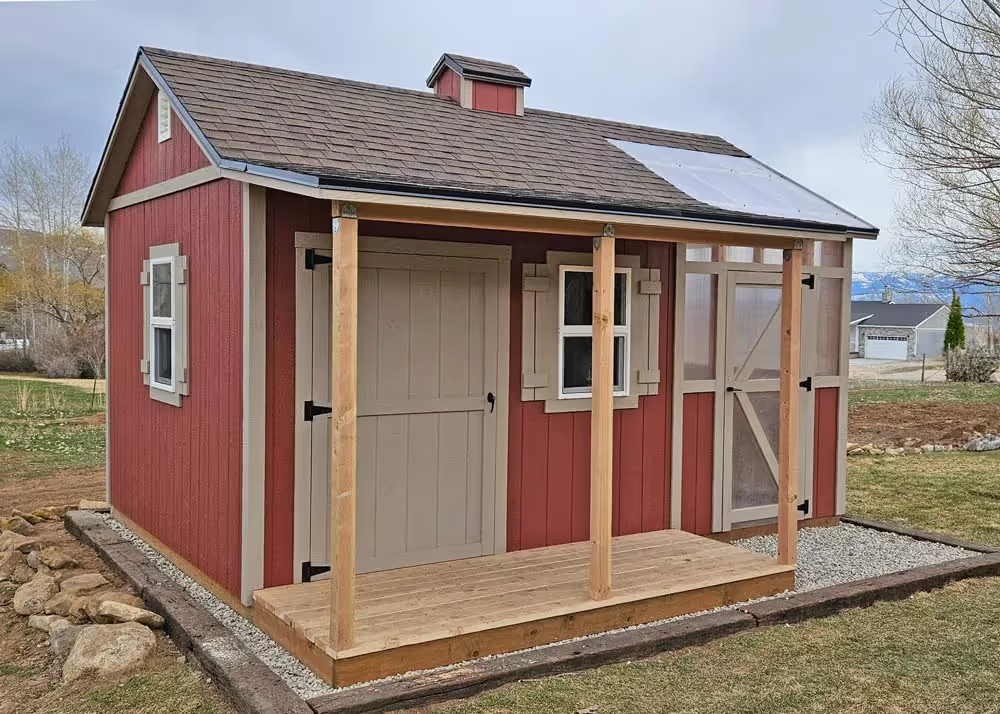
A very custom 12 foot by 16 foot shed and greenhouse combo with a porch

12x16 Tall Apex Custom Shed & Greenhouse combo
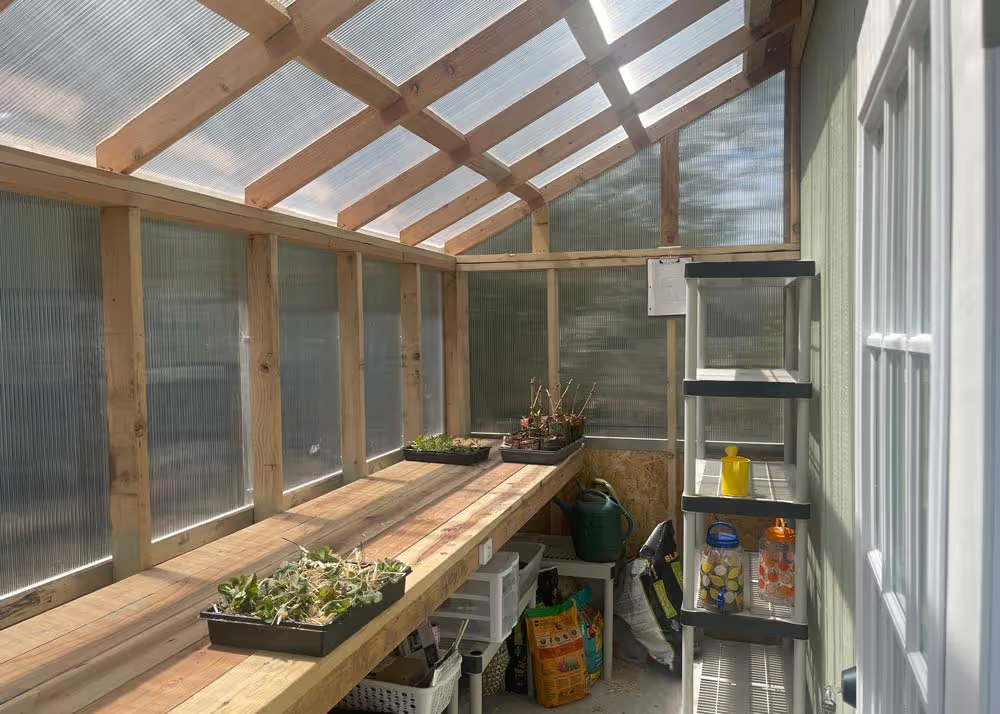
The interior of a green house shed combo with a redwood workbench

Custom Shed & Greenhouse combo interior with workbench
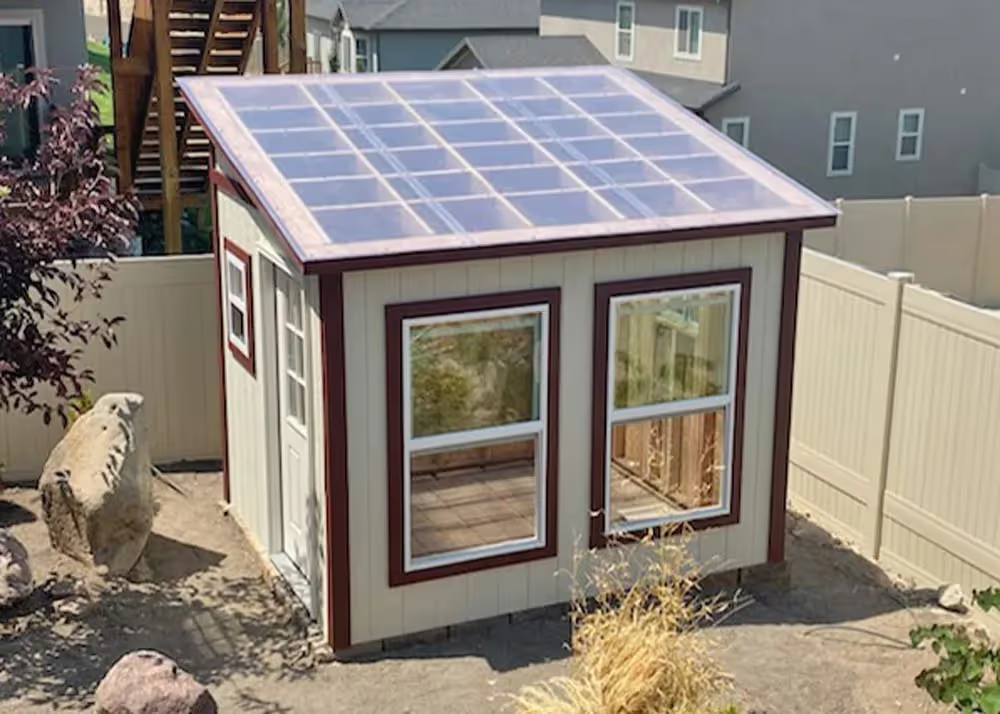
An 8 foot by 10 foot Lean-To Greenhouse with polycarbonate roofing and large windows

8x10 Lean-To Greenhouse

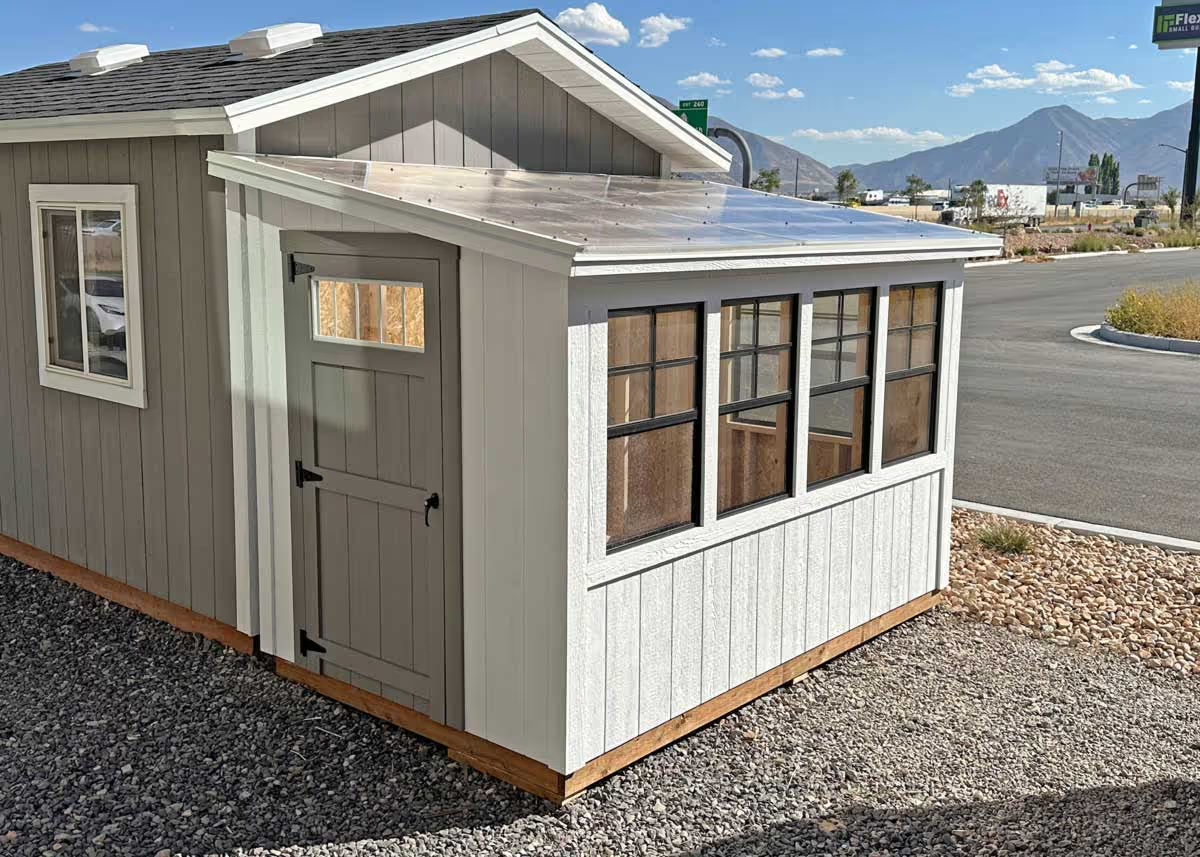
A Lean-To greenhouse shed on the end of a Tall Apex storage shed

6x10 Lean-To Greenhouse

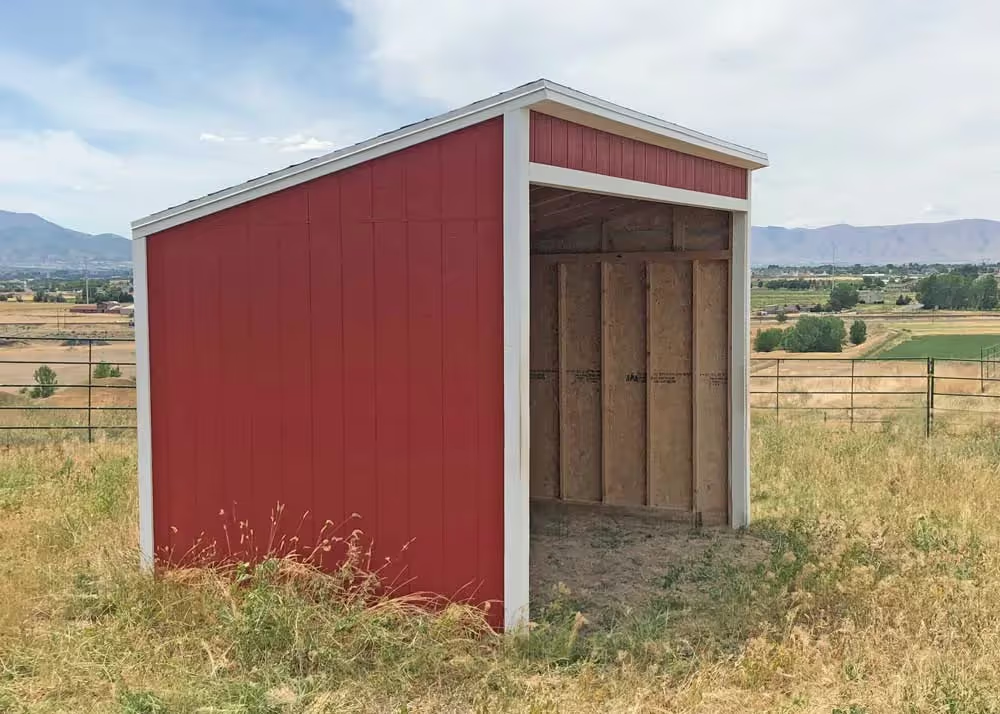
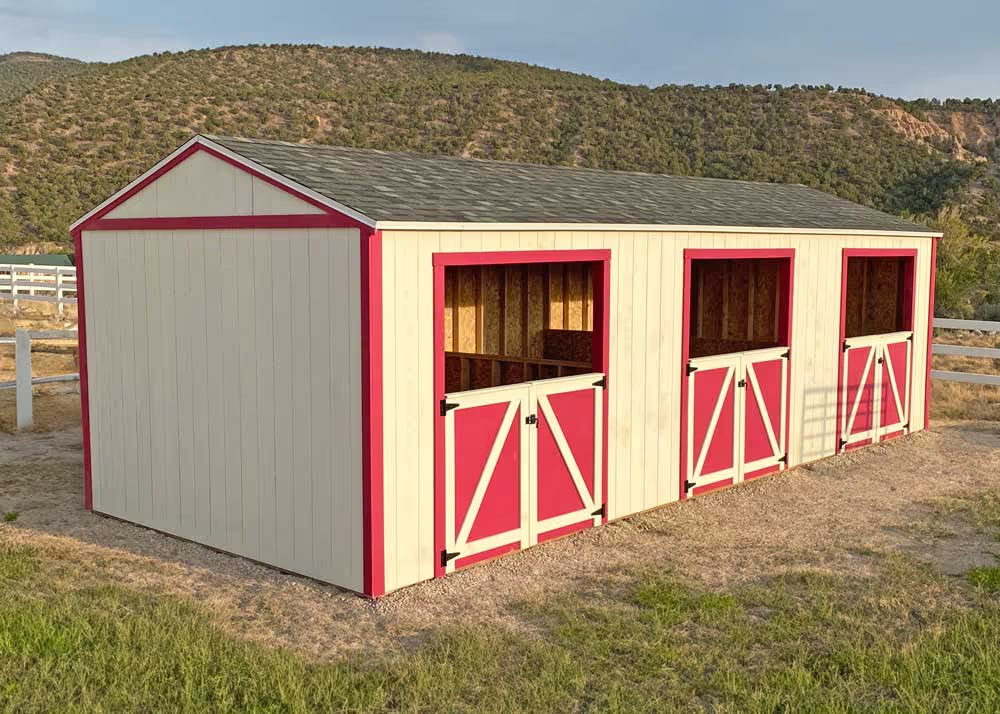
An 8 by 14 foot lean-to loafing shed in red and white

8x14 Lean-To Loafing Shed

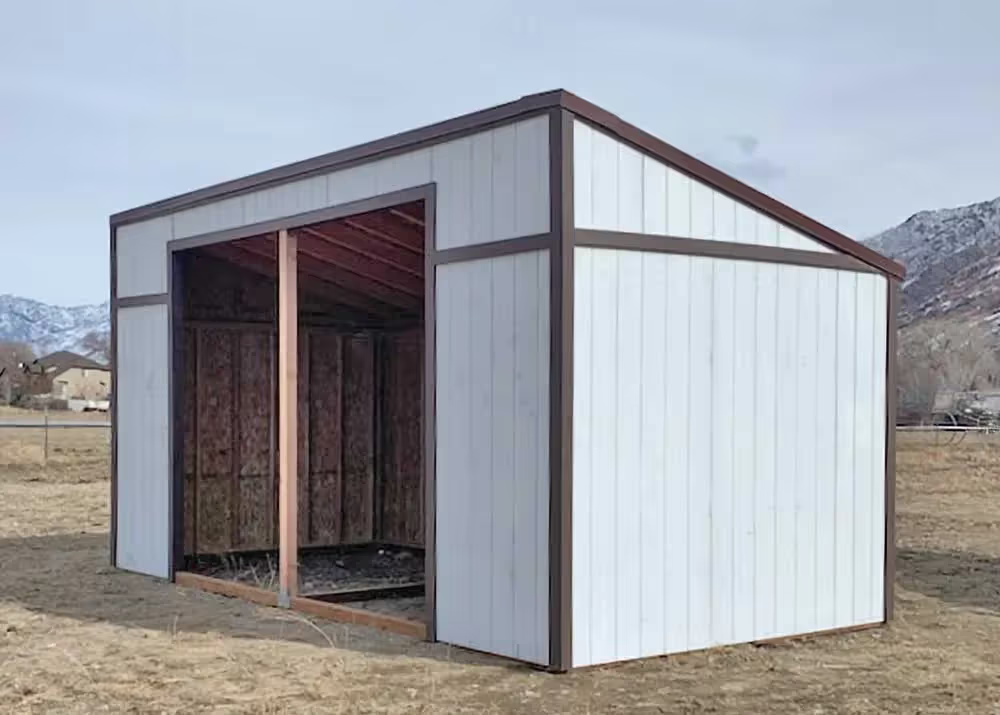
A 10 foot by 20 foot Lean-To loafing shed

10x20 Lean-to Loafing Shed

A custom Tall Apex loafing shed with custom gates

10' x 32' Loafing shed with gates

A custom shed and loafing shed combo with a dutch door, a custom roof pitch and a cupola

10x20 Tall Apex Loafing Shed with custom roof pitch and more
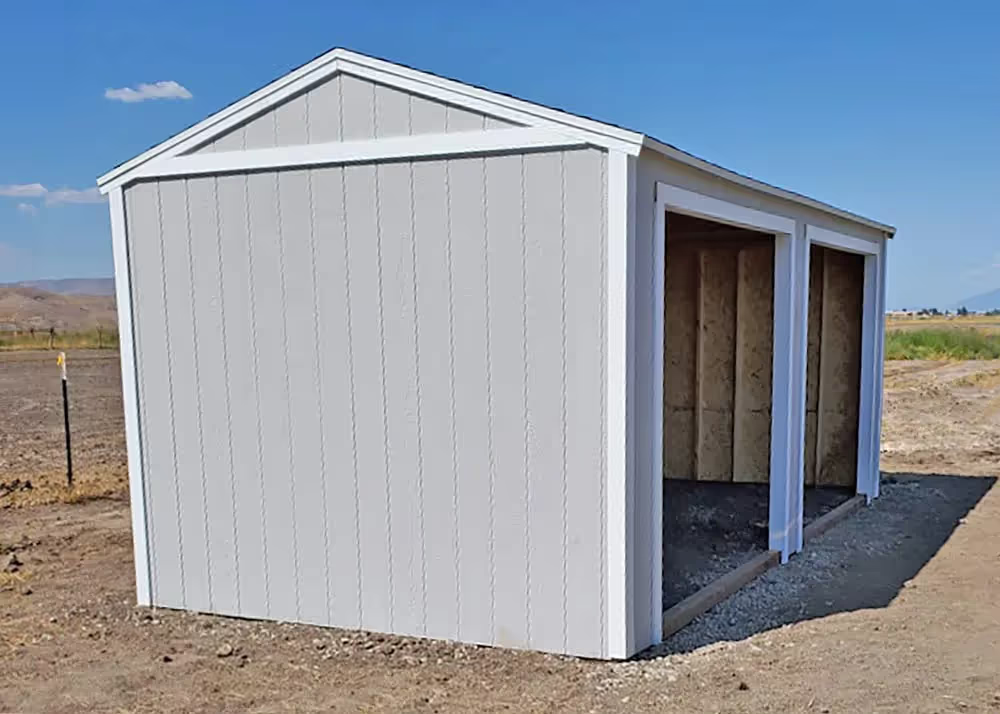
A 10 foot by 20 foot loafing shed with two openings

10x20 Tall Apex Loafing Shed with custom roof pitch and more
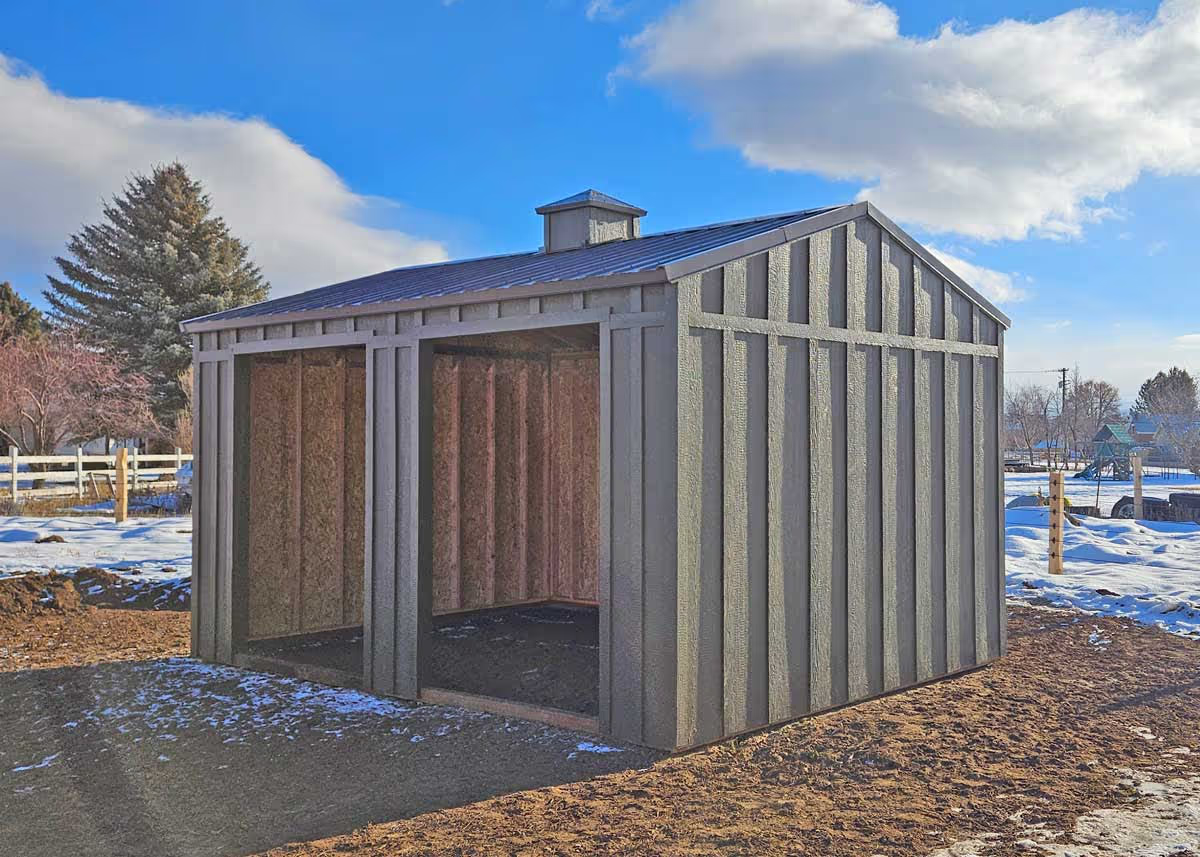
A double Horse Loafing Shed with Two Openings

10x18 Tall Apex Loafing Shed with Board & Batten and Cupola
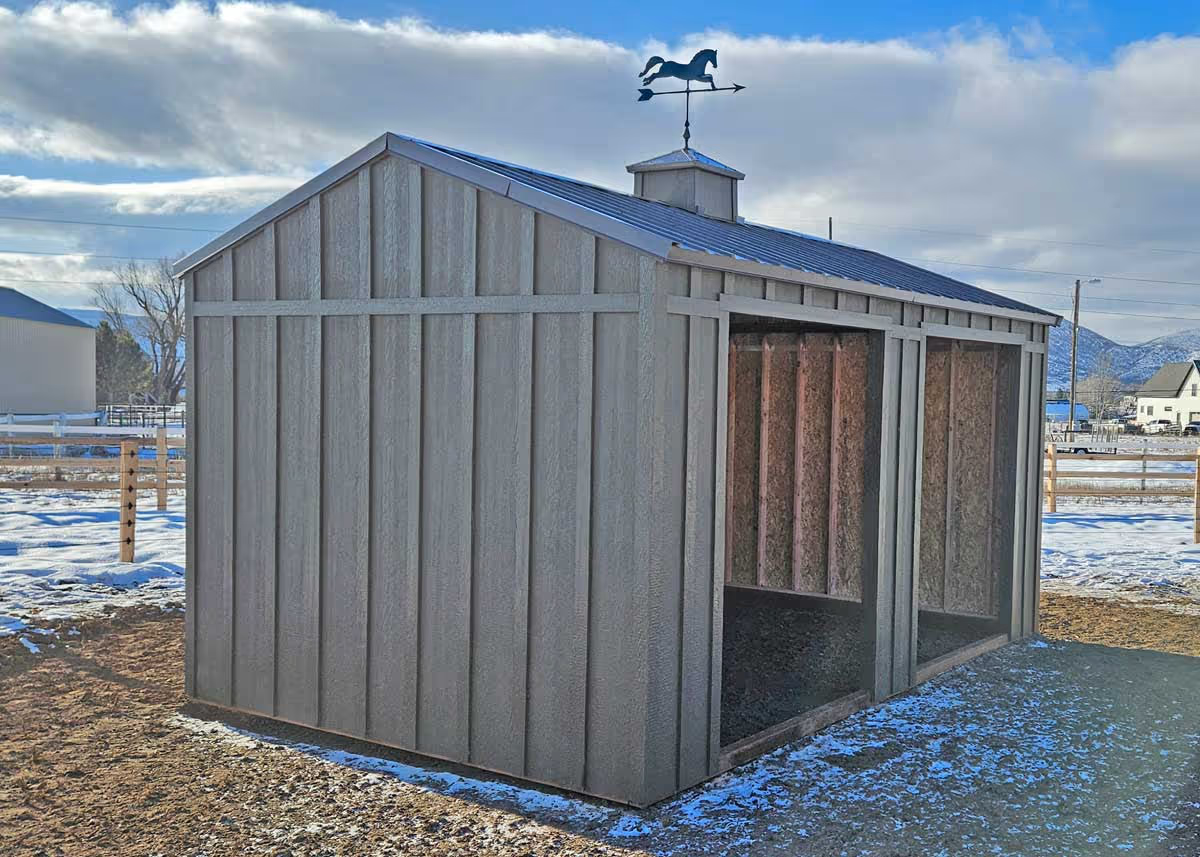
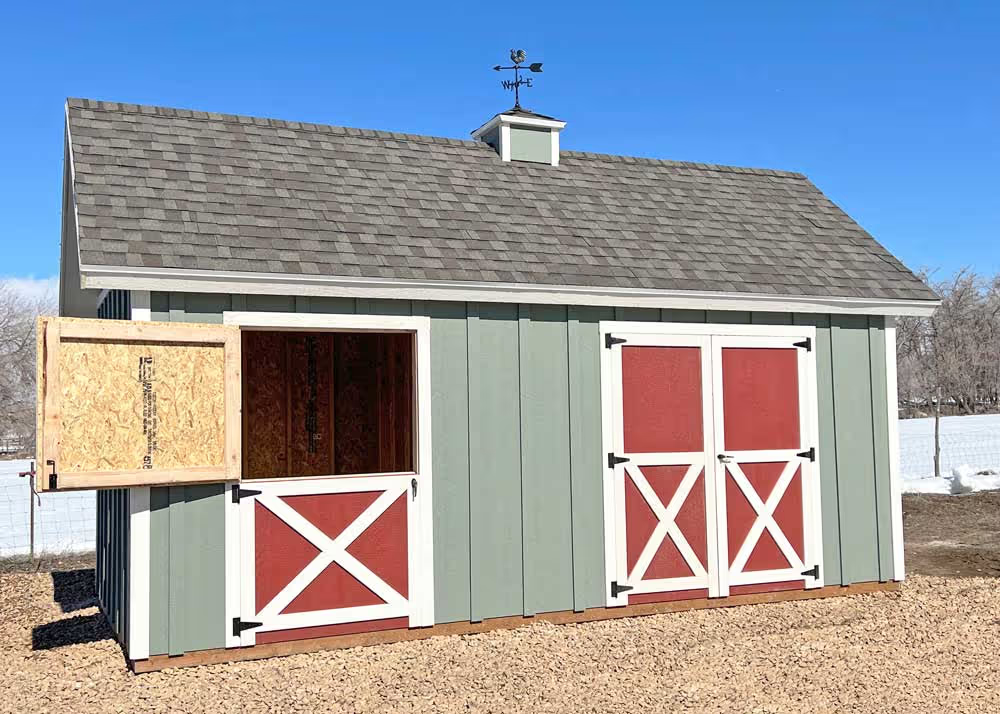
A horse loafing shed or animal shelter with a weathervane on the roof

10x18 Tall Apex Loafing Shed with Board & Batten Siding
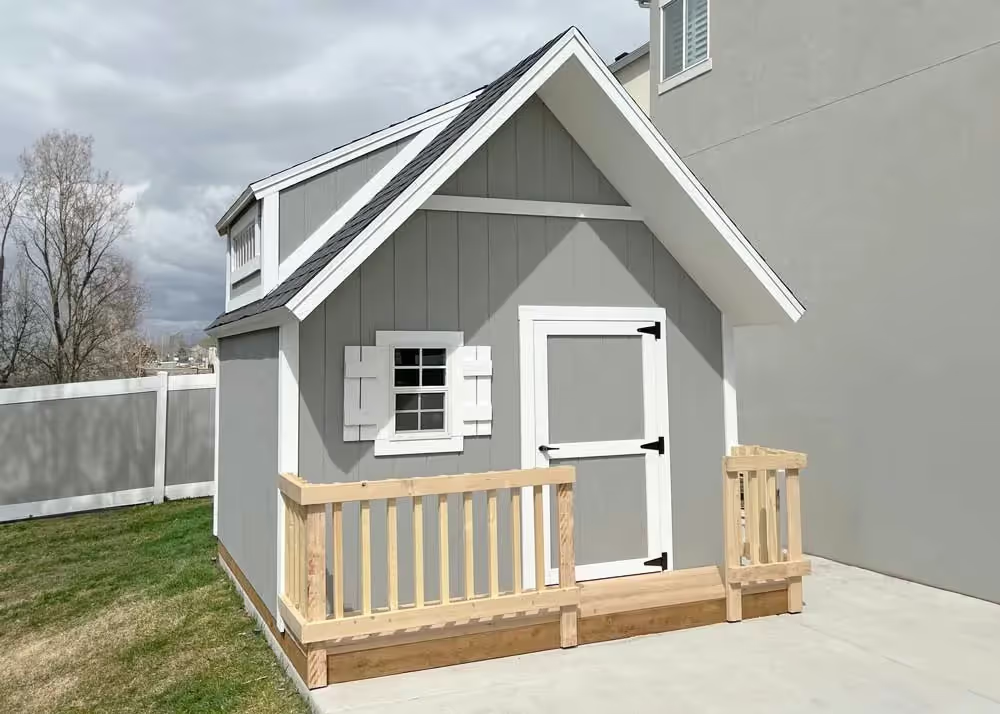
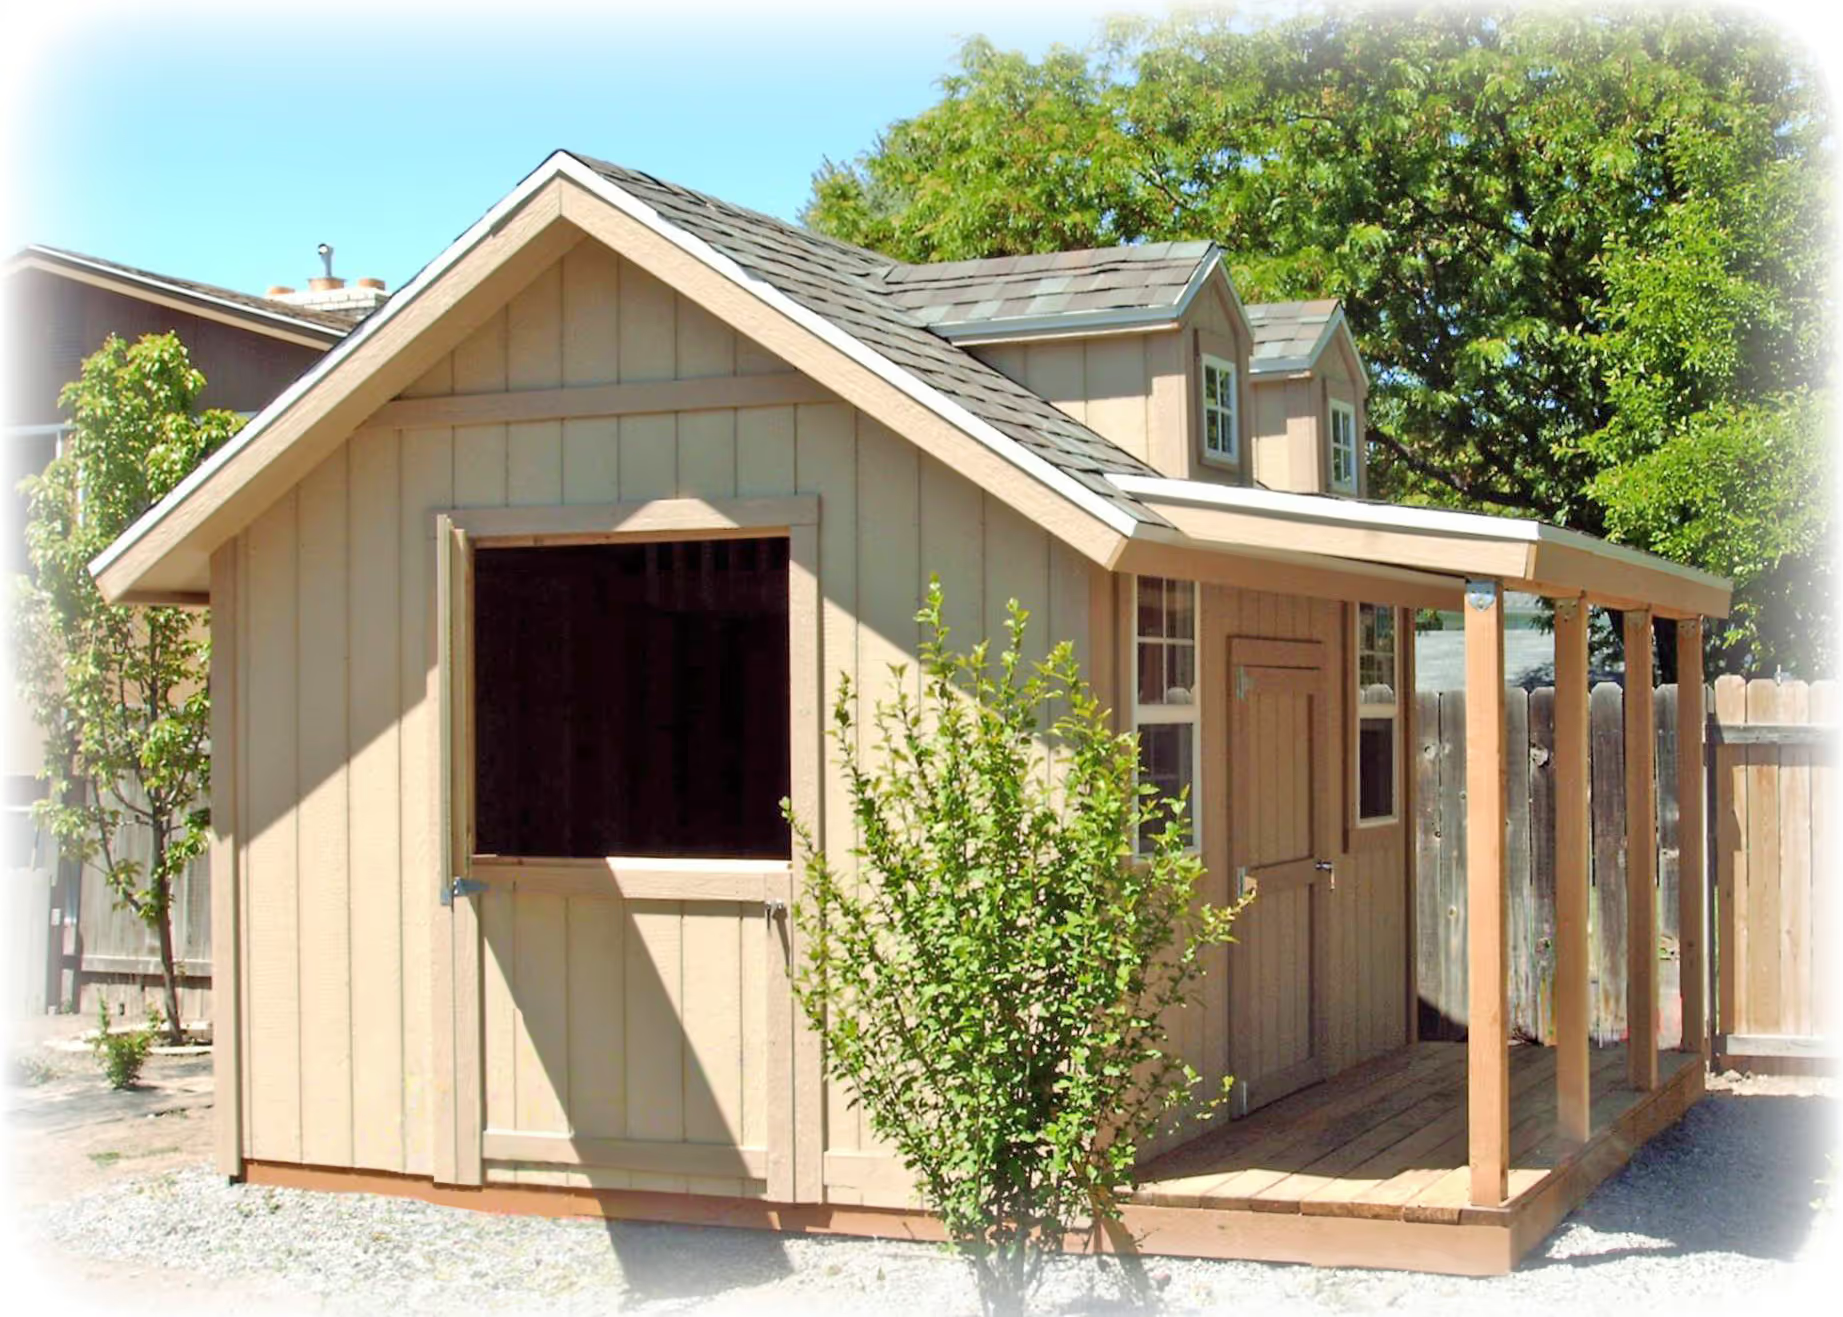
A 10 foot by 12 foot clubhouse playhouse with porch railing and double dormers

10x12 Clubhouse Playhouse with dormers
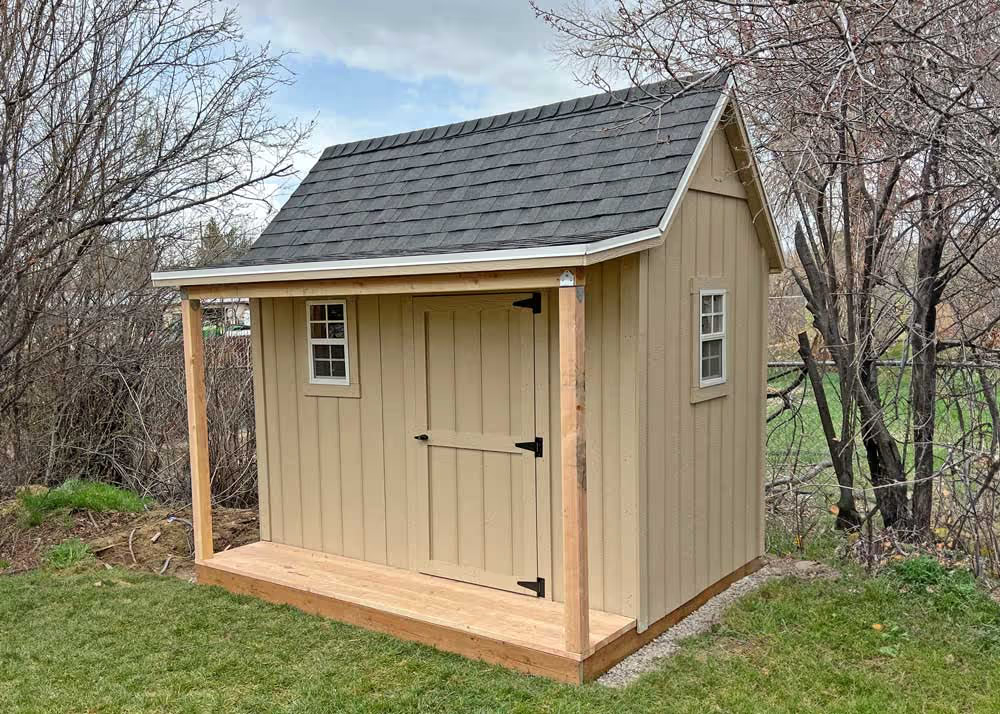
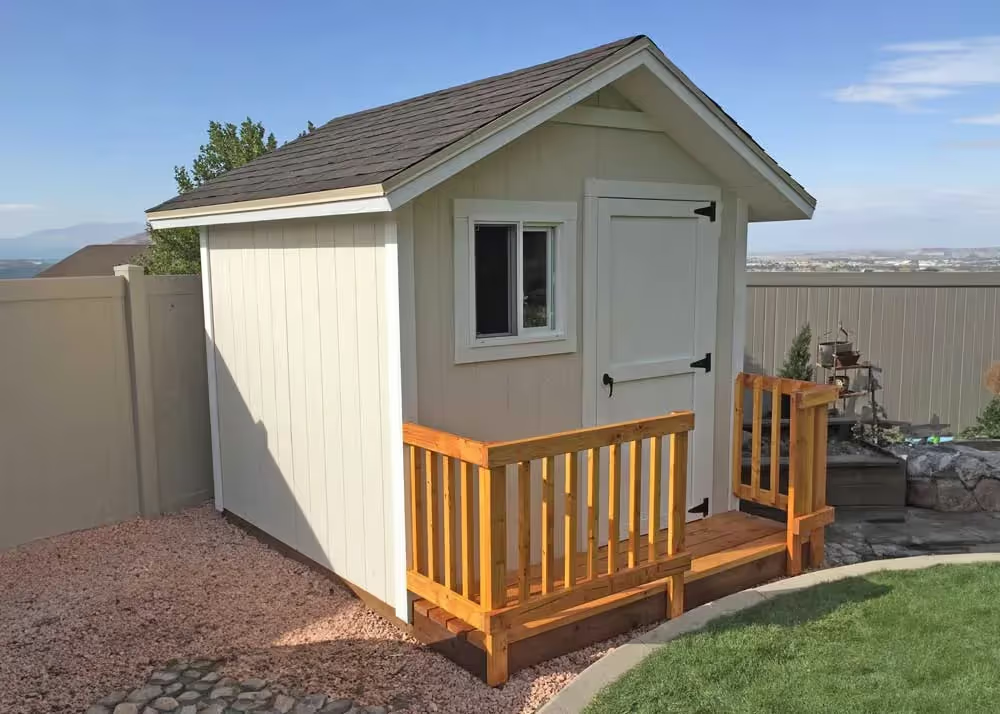
An 8 foot by 10 foot Standard Apex Shed Playhouse with a porch

6x10 Standard Apex Playhouse with Porch
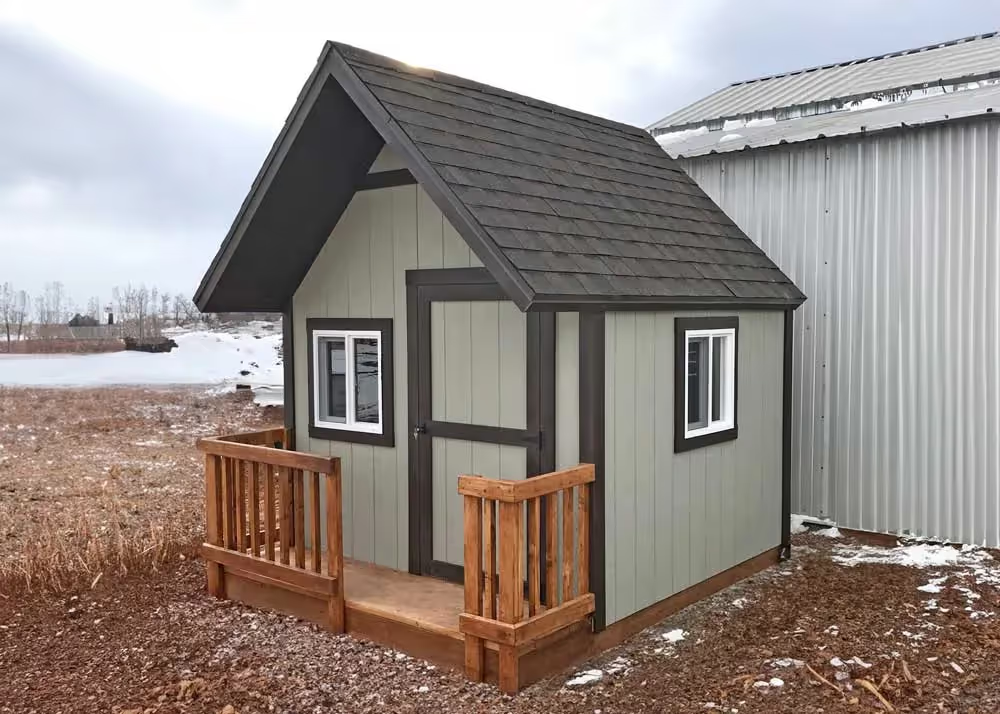
An 8 foot by 10 foot Clubhouse Playhouse with porch railing
8x10 Clubhouse Playhouse with porch railing
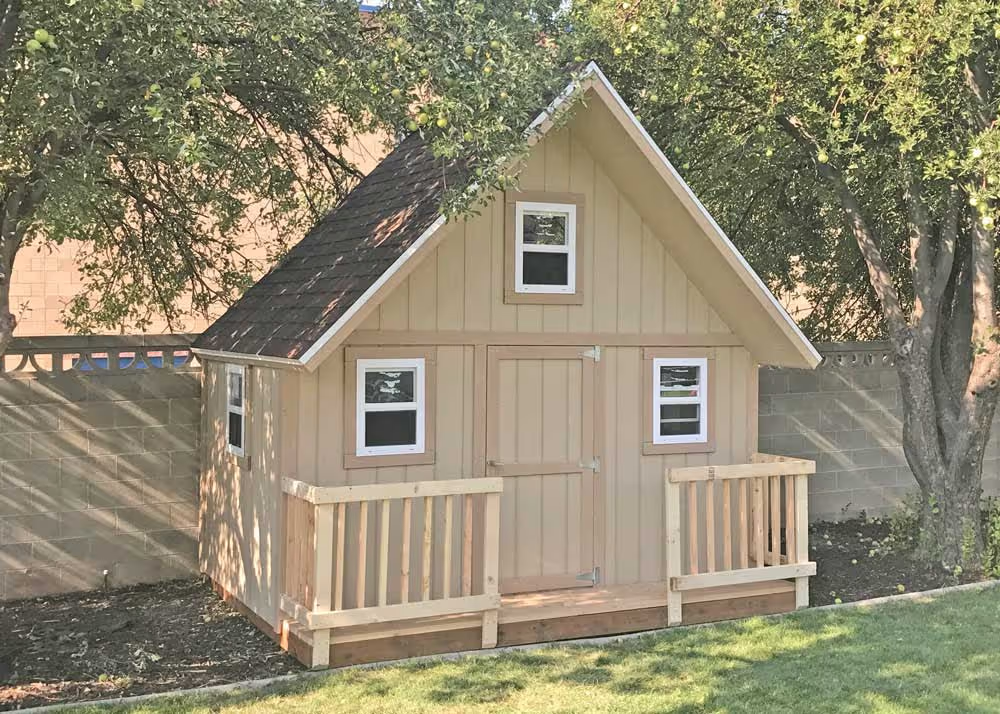
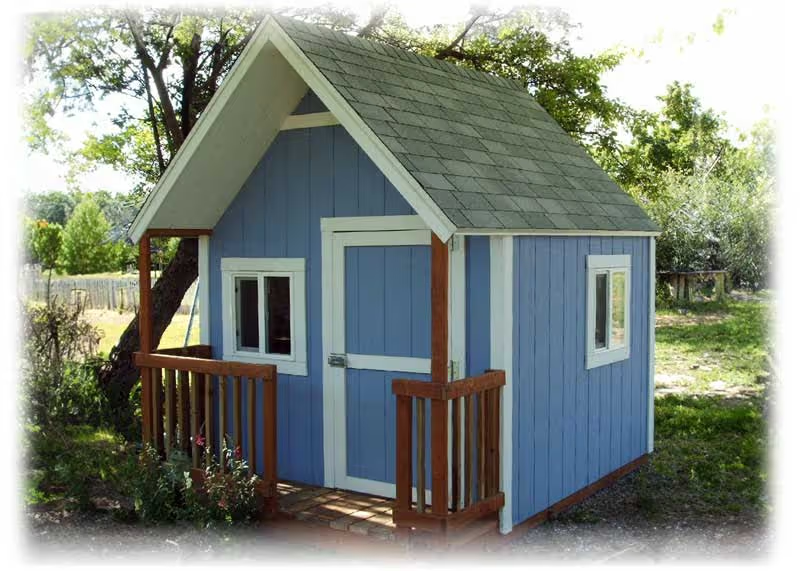
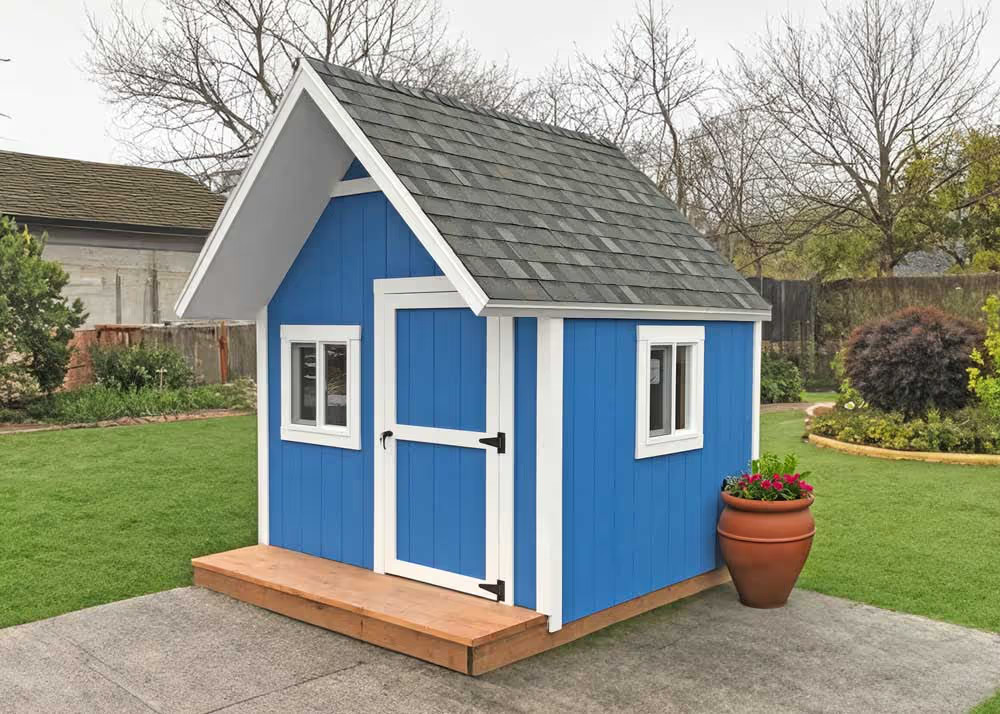
A standard 8 foot by 10 foot clubhouse playhouse in blue and white without porch railing

8x10 Clubhouse Playhouse

A 12 foot by 10 foot Clubhouse Playhouse with porch railing and extra windows

12x10 Clubhouse Playhouse

An 8 foot by 8 foot Standard Apex Playhouse with an added porch and railing

8x8 Standard Apex Playhouse with porch and railing
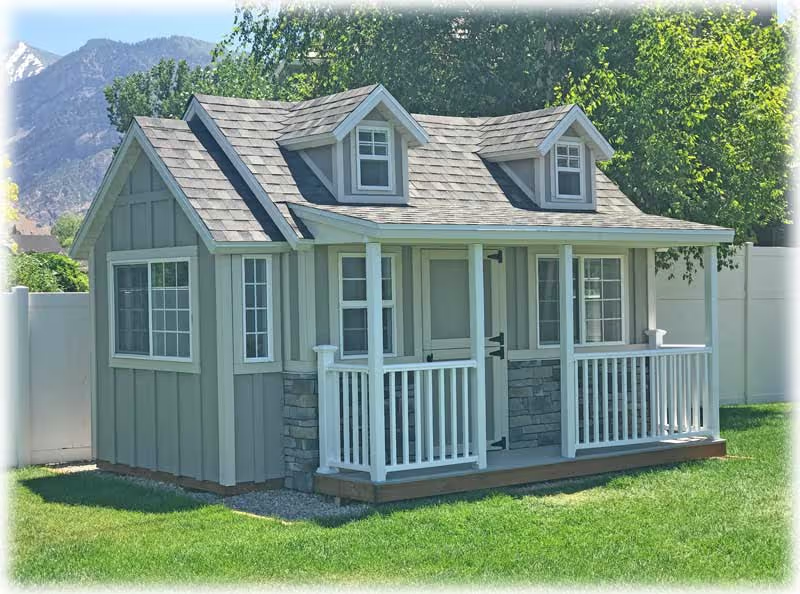
A very custom playhouse with many options and features

Super Custom 10x16 Playhouse

A custom playhouse with double a-frame dormers, a porch and a dutch door

Super Custom 10x16 Playhouse

Our standard Clubhouse Playhouse with a porch railing and extra windows

8x10 Clubhouse Playhouse with porch railing
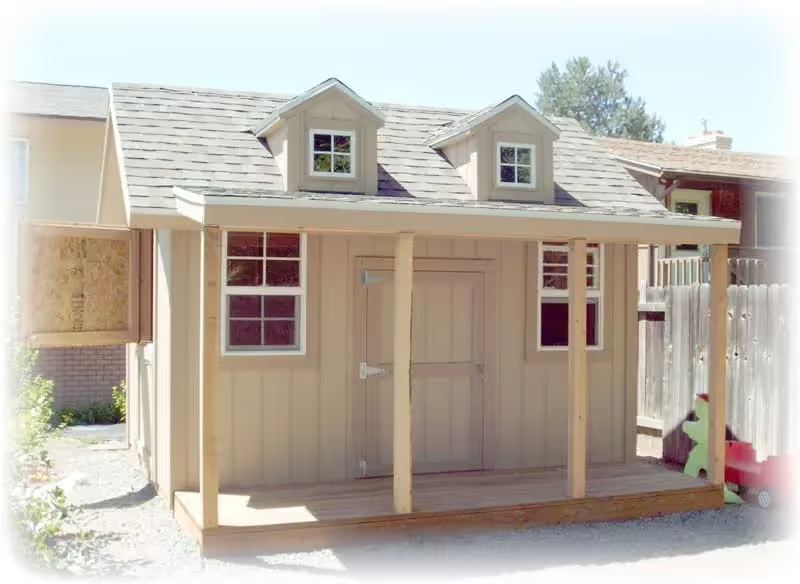
A custom playhouse with two a-frame dormers, a dutch door and a porch

Custom 8x12 Playhouse with porch and dormers
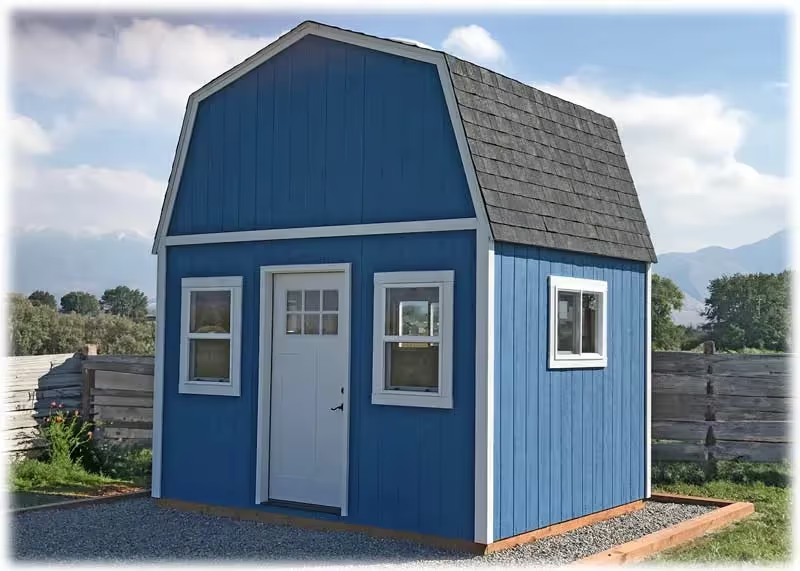
A tall barn shed converted into a playhouse with a craftsman style entry door and more

Tall Barn used as a playhouse

The inside of a Tall barn Shed with a playhouse loft inside

Tall Barn with playhouse options on the interior
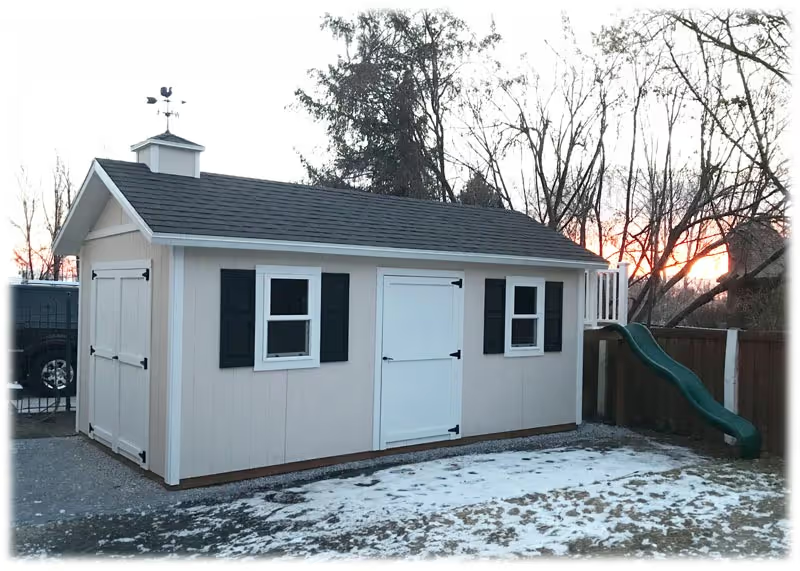
A custom shed and playhouse combination with a deck and a slide on one end.

Tall Apex Shed with Playhouse at one end
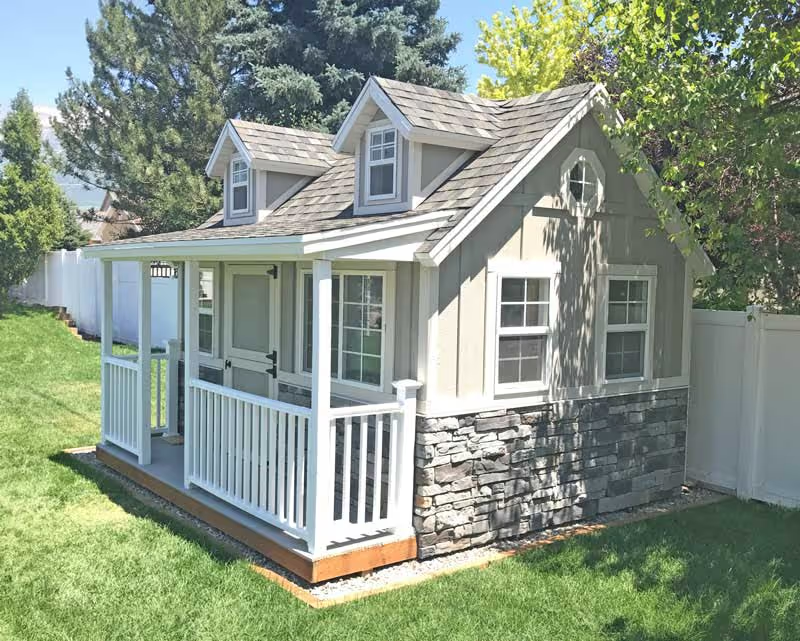
Super Custom playhouse with many options
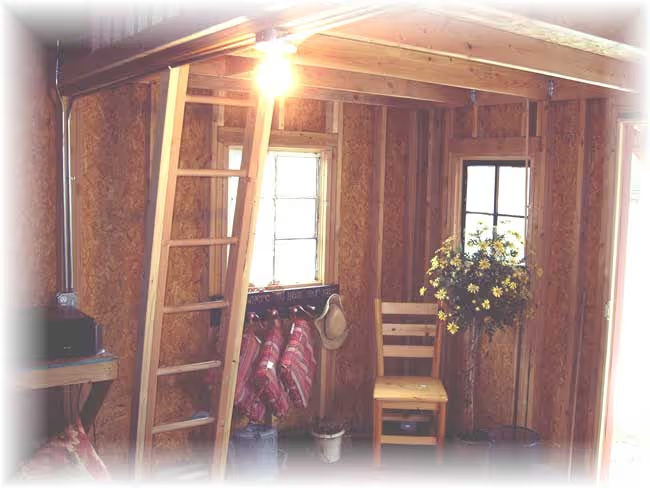
Super Custom playhouse with many options

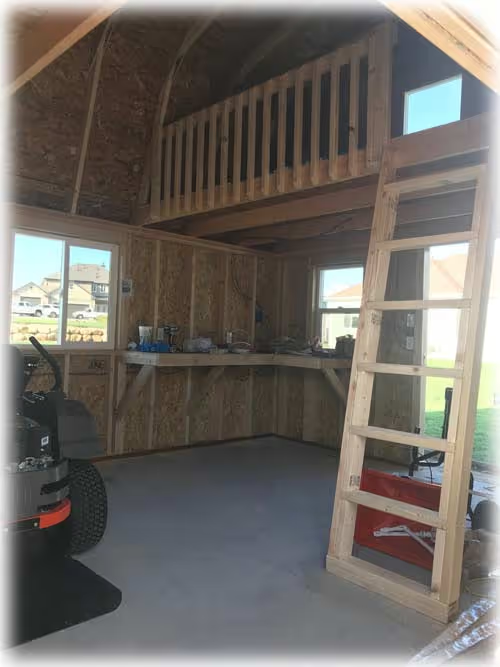
The interior of a custom playhouse with a loft and a ladder

Interior of shed used as playhouse with loft
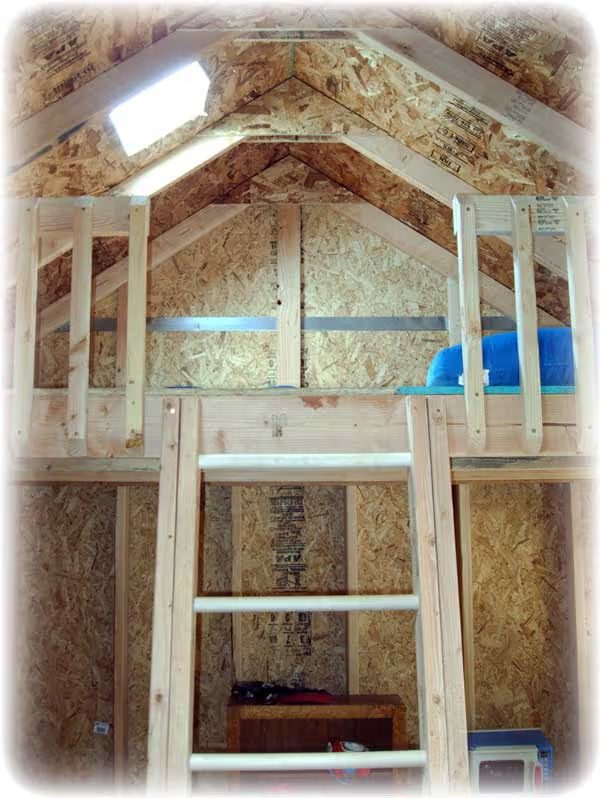
A loft inside of one of our clubhouse playhouses

Interior of Clubhouse Playhouse with loft
Explore buildings beyond traditional storage sheds

This gallery brings together greenhouses, playhouses, yard hutches, and other backyard building projects. These designs serve different purposes, so begin with the way you intend to use your building. Compare examples within the same type before deciding on a footprint or features. Tack sheds and chicken coops have their own galleries, accessible from the main gallery page.

Match the layout to the intended use

For storage, measure the items you need to put inside and consider door access. For a greenhouse, discuss the space and layout needed for your gardening plans. For a playhouse or another specialized building, explain the intended users and activities. A photo is a starting point for design discussions, rather than a complete set of specifications.

Look closely at customer-selected details

Roof shapes, windows, doors, siding, and trim can make similar buildings look very different. Save the photos that show the features you prefer, and ask our team which choices are available for the type of building you want. Some projects include custom details that change the dimensions, construction, or price. Confirm the selected features in your written quote.

Plan the location before ordering

Think about access from the house or yard, door clearance, surrounding structures, and installation space. Check applicable setbacks, HOA rules, and permit requirements for the proposed building. Tell us your Utah installation city, intended use, approximate dimensions, and favorite reference photos. We can discuss the project and direct you to the product information most relevant to your needs.

Ask about a building like these · Explore custom options · See other shed styles

Apex Shed Company Logo
HomeProductsBlogFinancingCustom OptionsAbout UsDo I Need A Building Permit?

Come Visit Us

Apex Shed Company

445 N 2000 W, Suite 1
Springville, Utah 84663

Call Us: (801)754-3334

Contact Us

Hours: 
Monday - Thursday: 8:00 a.m. - 5:00 p.m.
Friday: 8:00 a.m. - 4:00 p.m.
Saturday: by appointment only
Closed Sundays

Privacy Policy

© Copyright Apex Shed Company & ApexShedCompany.com 2026