Explore Lean-To shed photos for ideas on rooflines, placement, doors, windows, and finishes. These examples show sheds built for Utah properties; ask our team about the options available in your area.
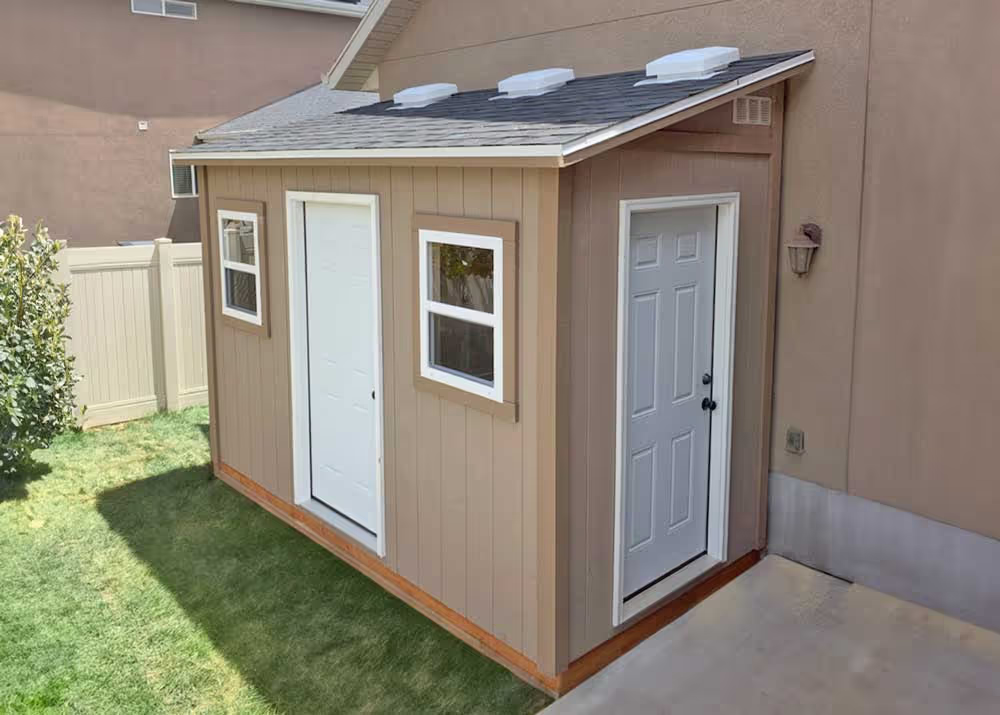
6x12 Lean To Shed with steel entry doors and more
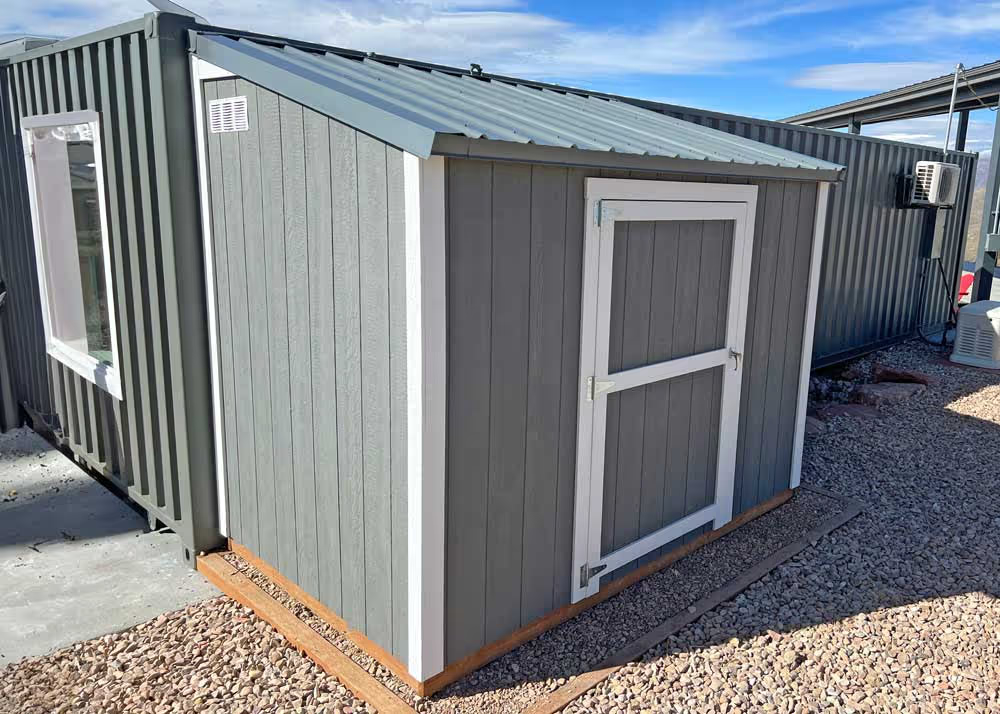
6x10 Lean-To with metal roof
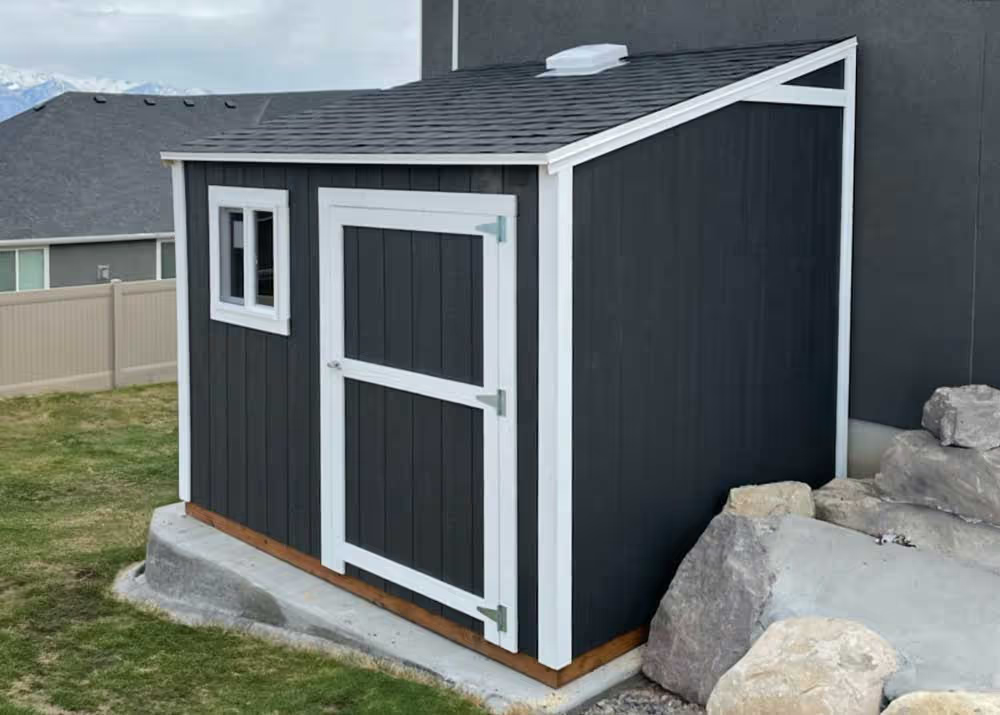
8x10 Lean-To with window and shedlight
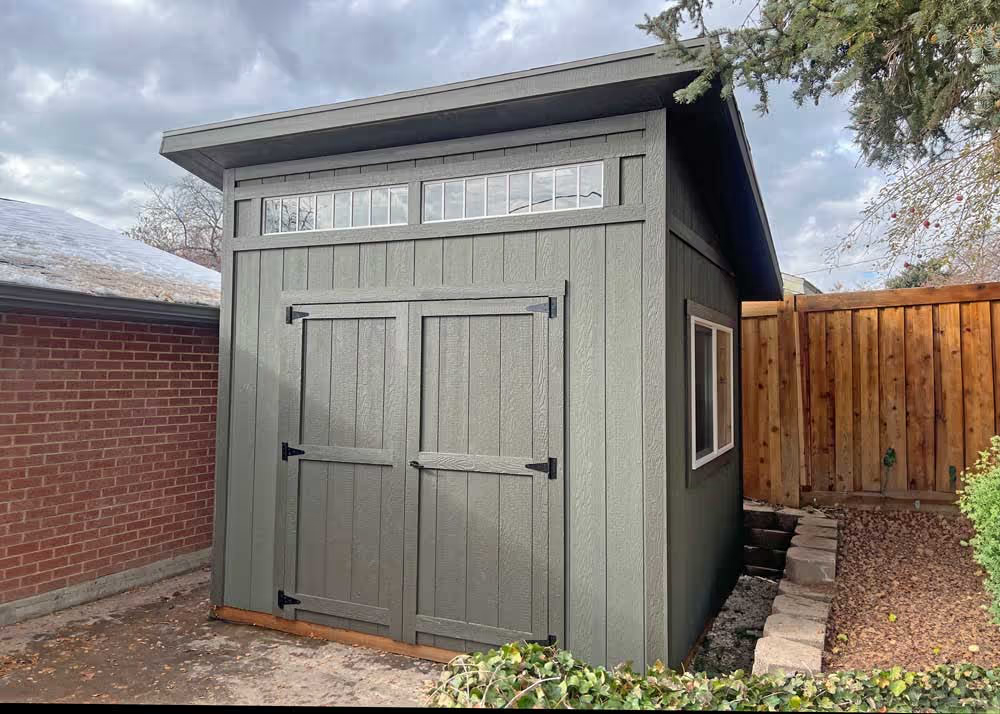
10x10 Lean-To Shed with 12" Overhang and Transom Windows
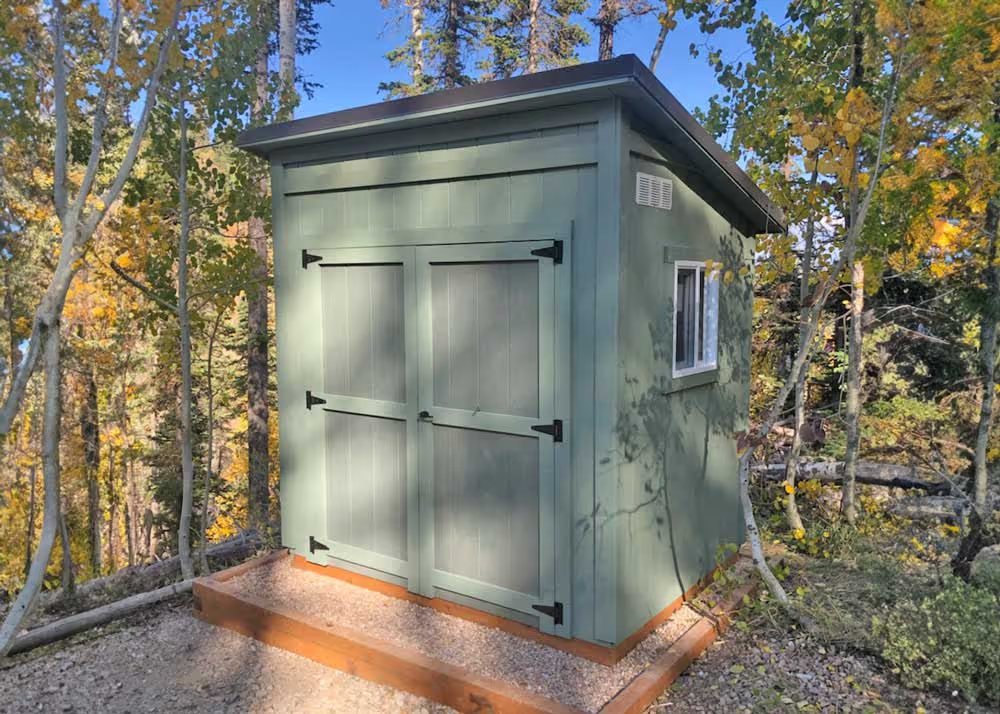
6x8 Lean-To Shed with 6" Overhang
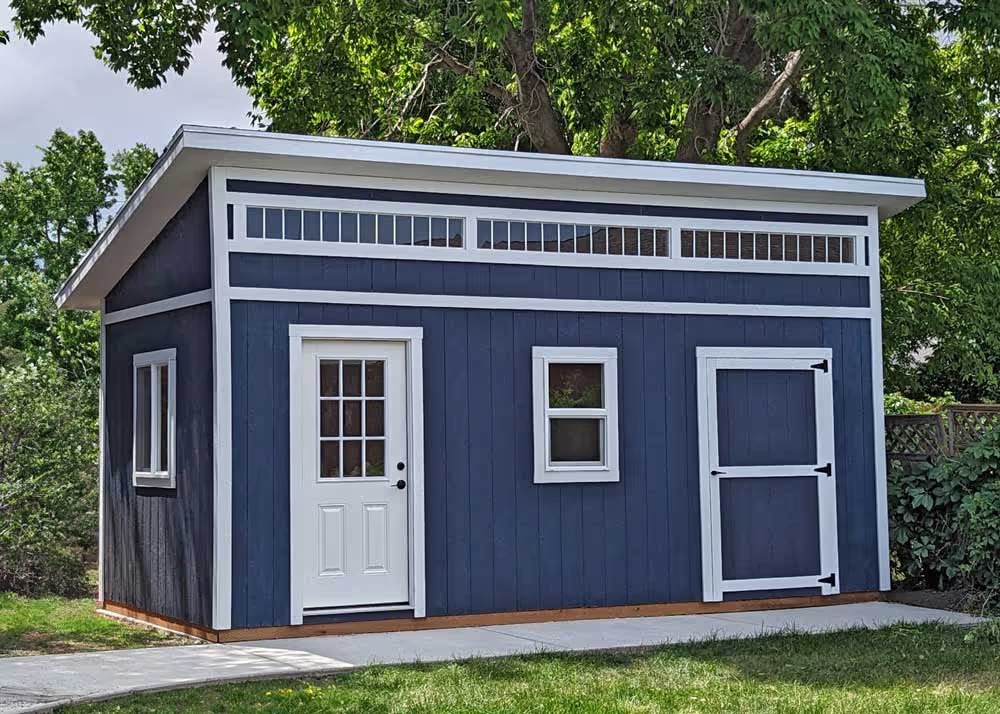
1020 Tall Lean-To Shed with Transoms and more
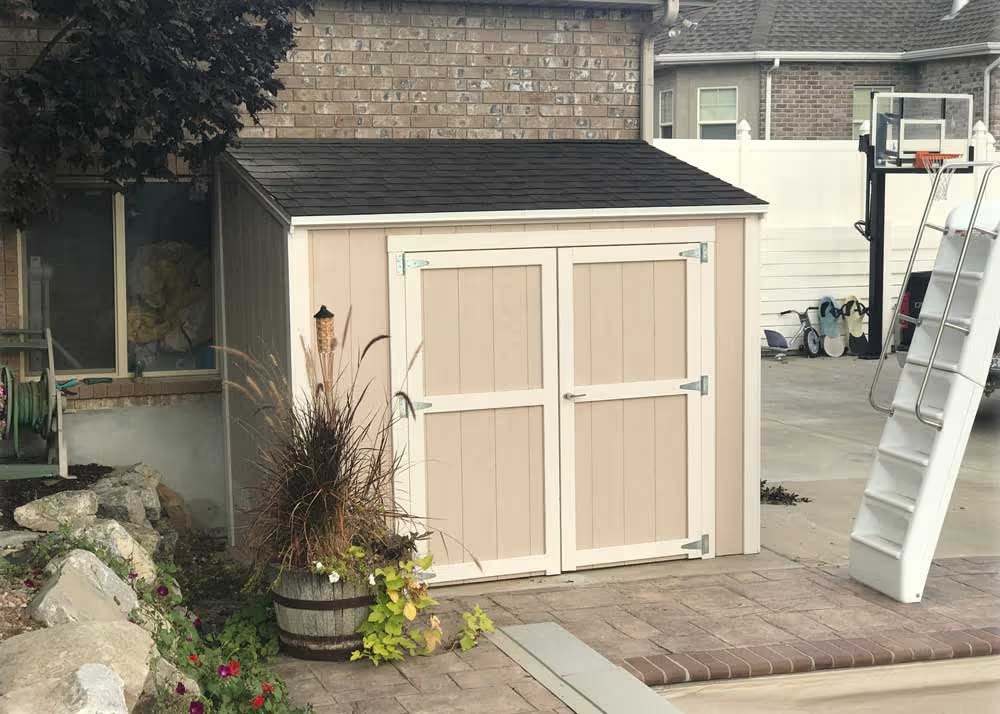
Custom 6' x 9' Lean-To Pool Equipment shed
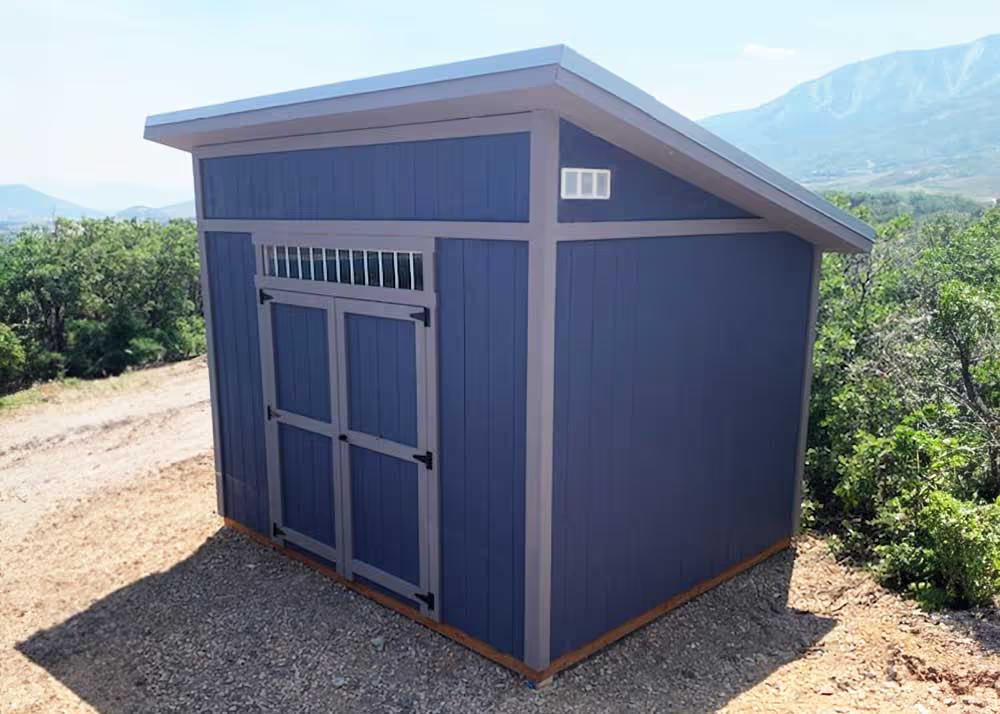
10x12 Lean-To Shed with 12" Overhang and more
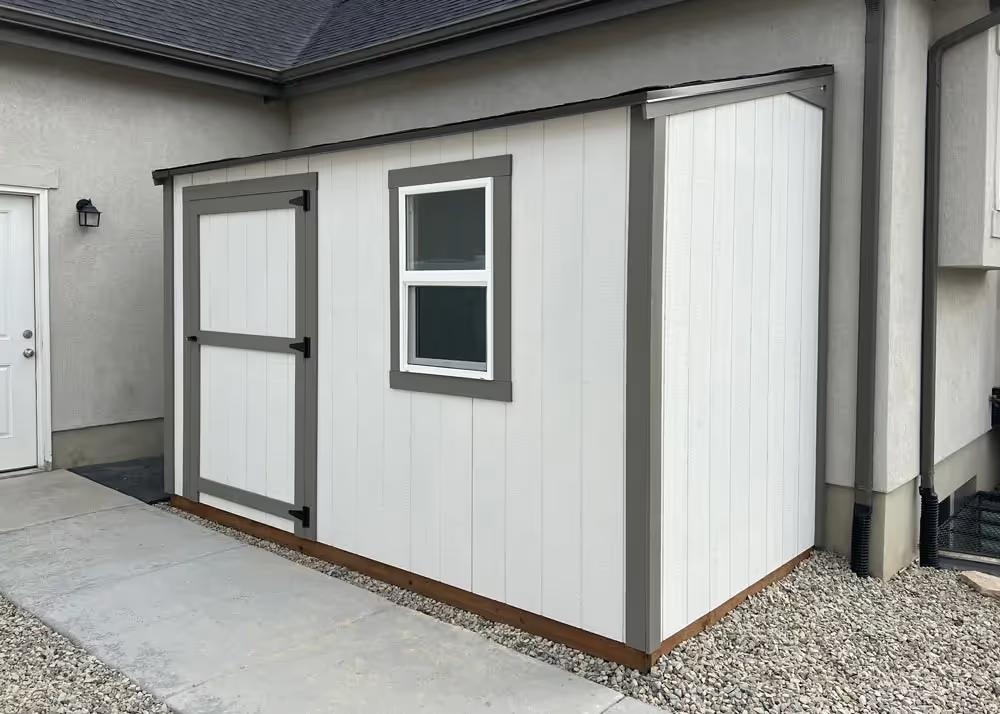
6x12 Lean-To storage Shed with options
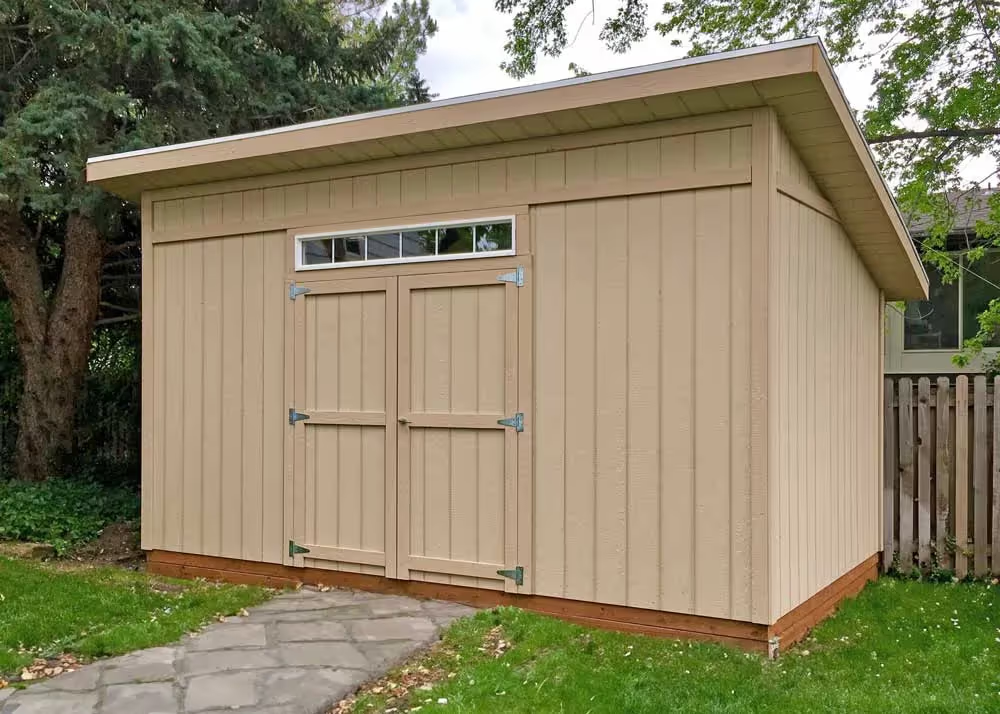
10x20 Lean-To shed with 12" Overhang
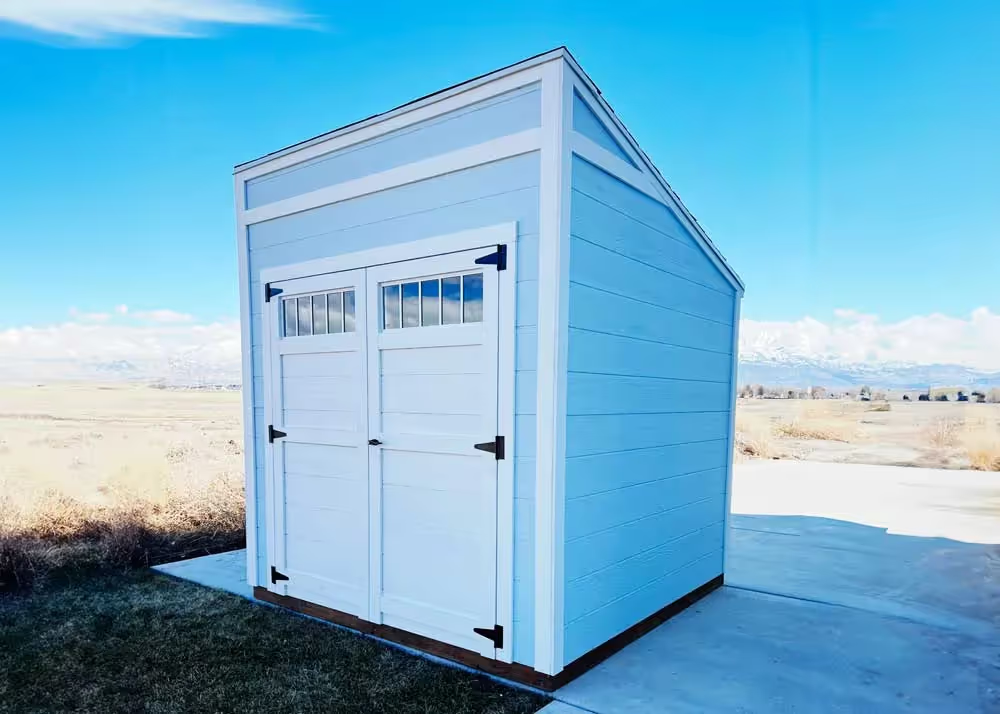
8x8 Lean-To shed with horizontal siding
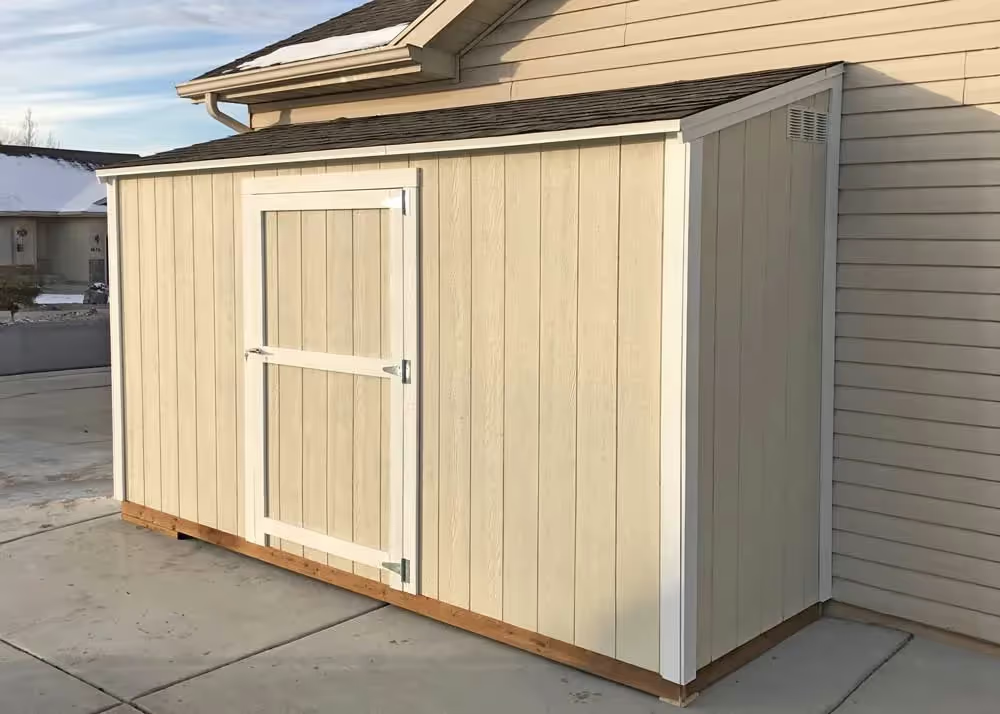
4x14 Lean-To Storage shed
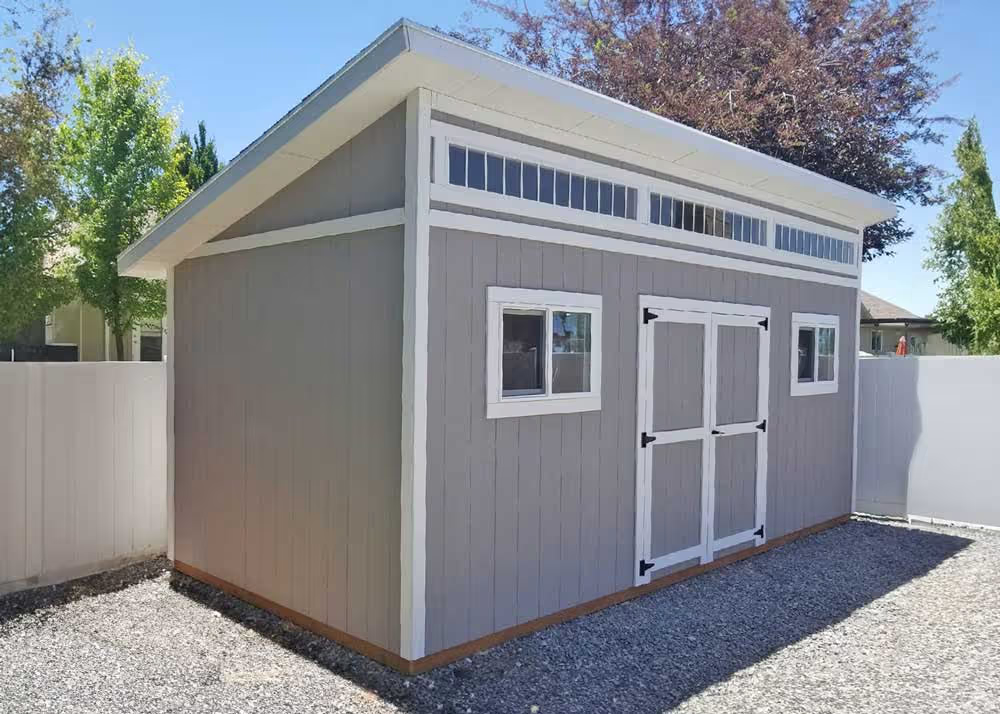
10x20 Tall Lean-To Shed with Transom windows, 12" overhang and more
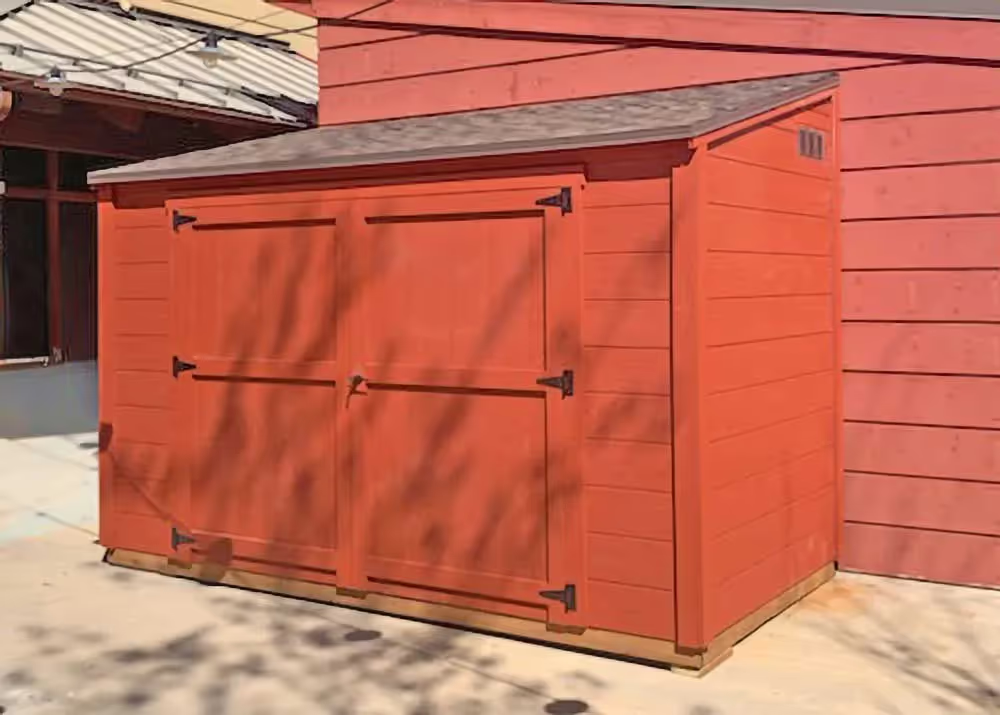
6x12 Lean-To Shed with horizontal siding
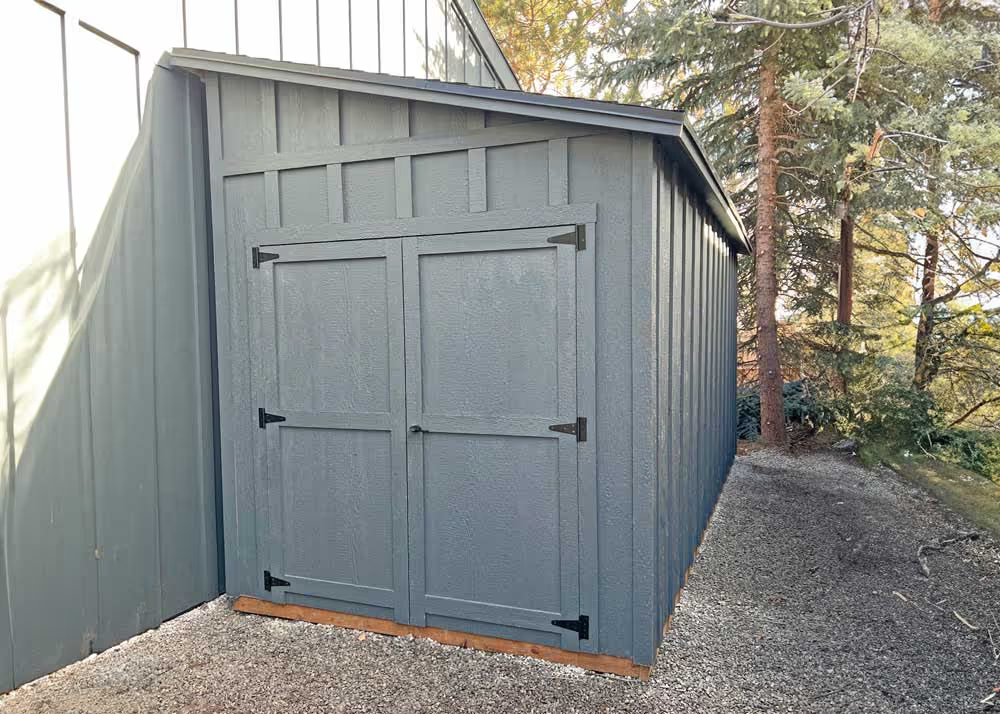
8x18 Lean-To Shed with board & batten siding
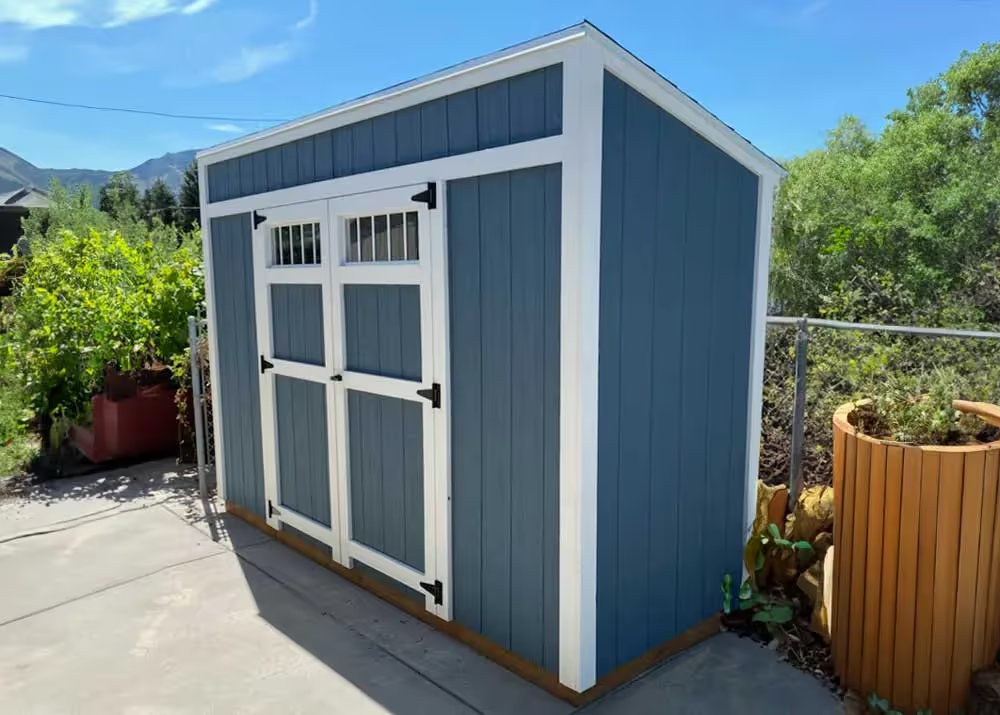
4x12 Lean-To Shed with transom windows in doors
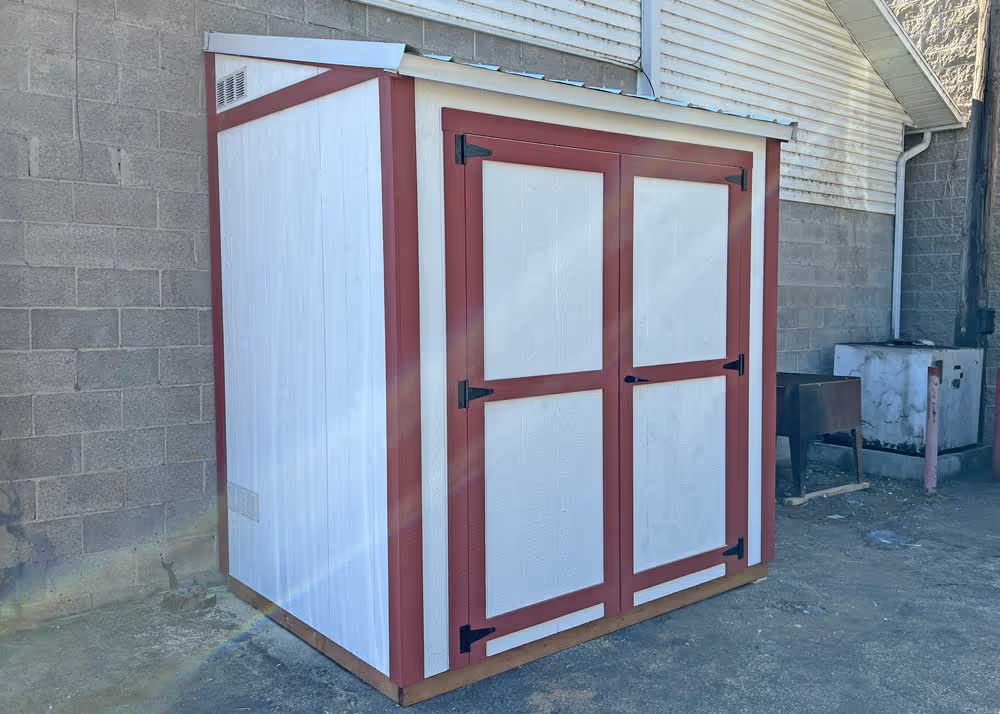
4x8 Lean-To storage shed against shop
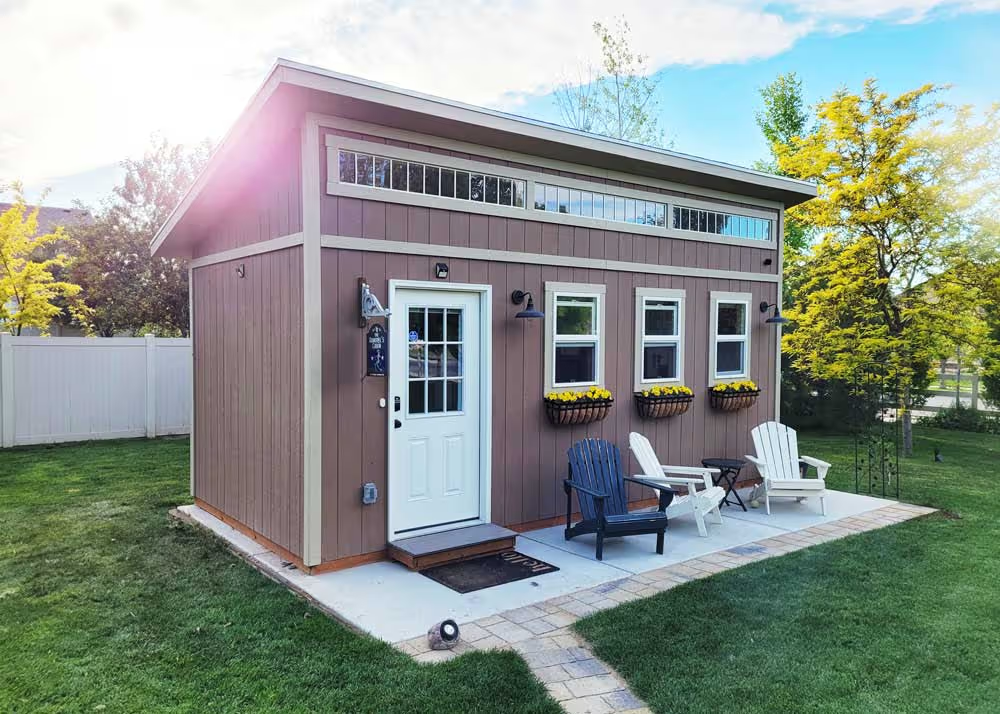
10x12 Lean-To Shed with 12" Overhang and more
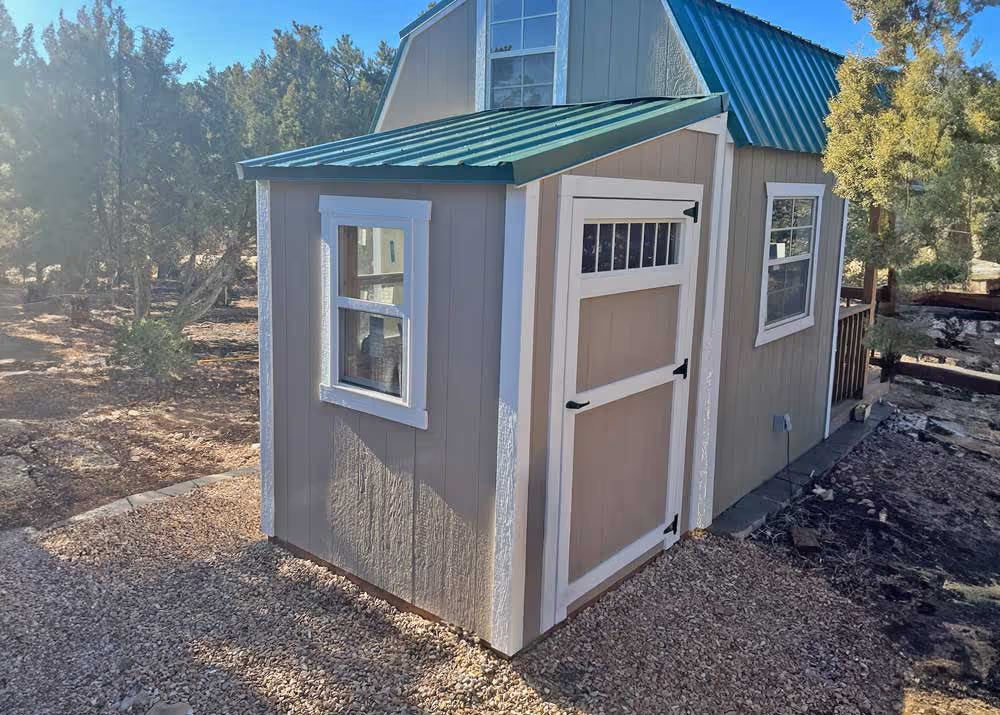
6x6 Lean-To Storage Shed with metal roof
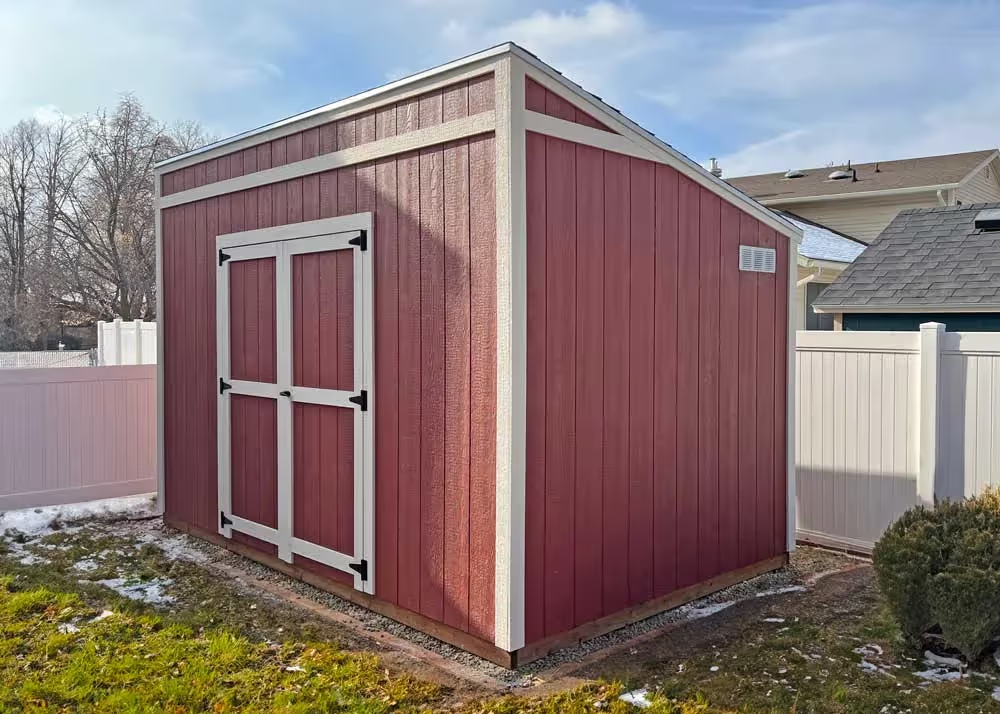
8x14 free standing Lean-To Storage Shed
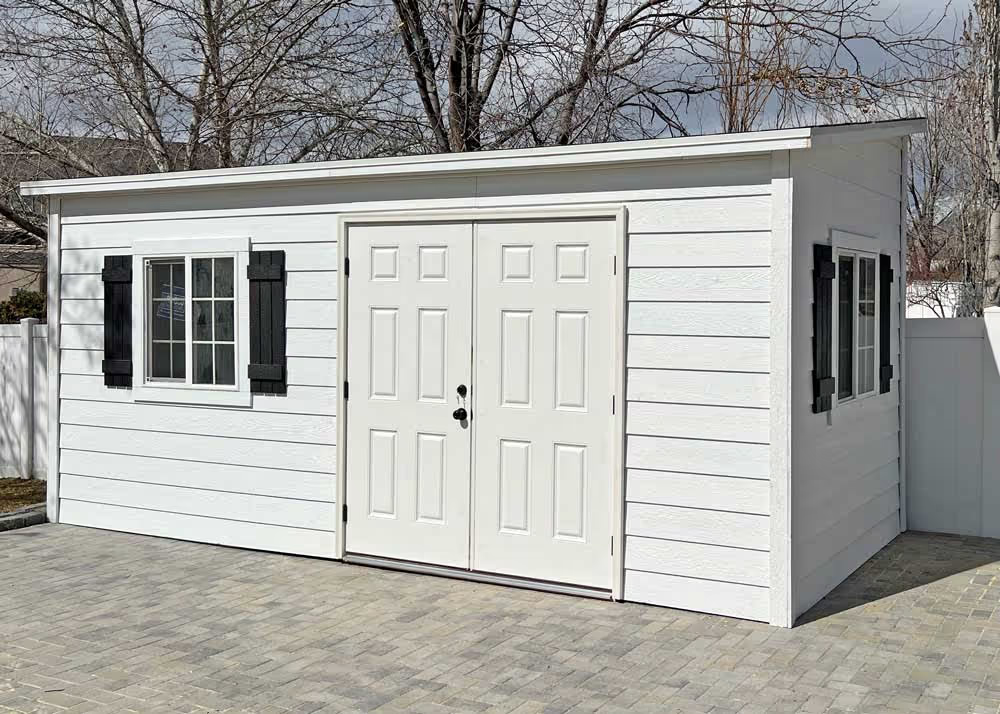
8x18 Lean-To shed with lap siding and more
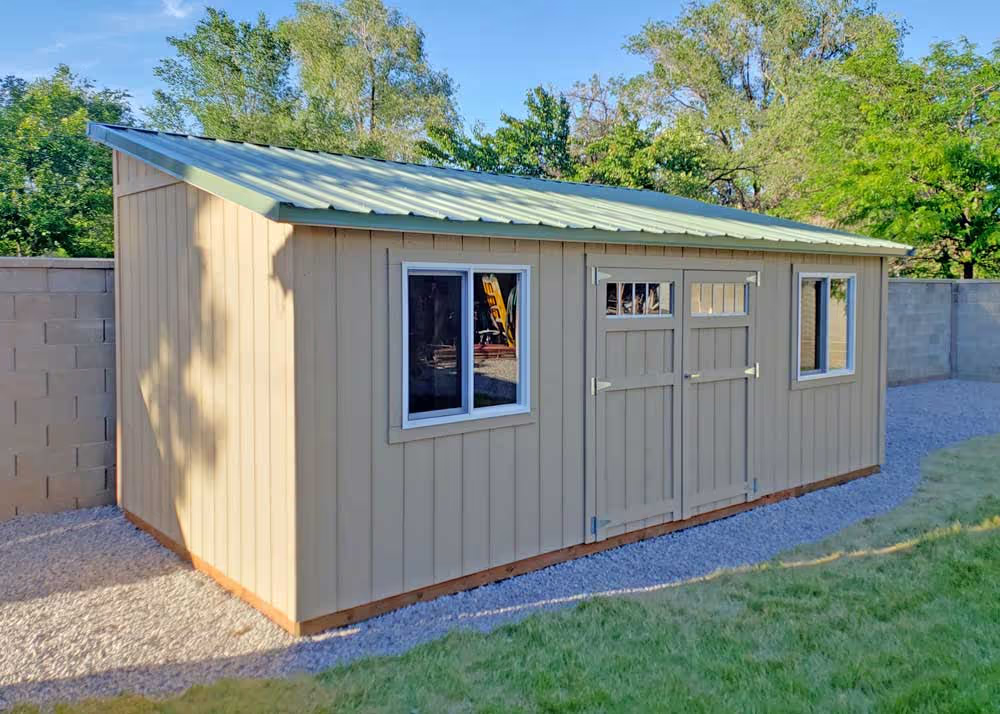
10x20 Lean-To with metal roof and more
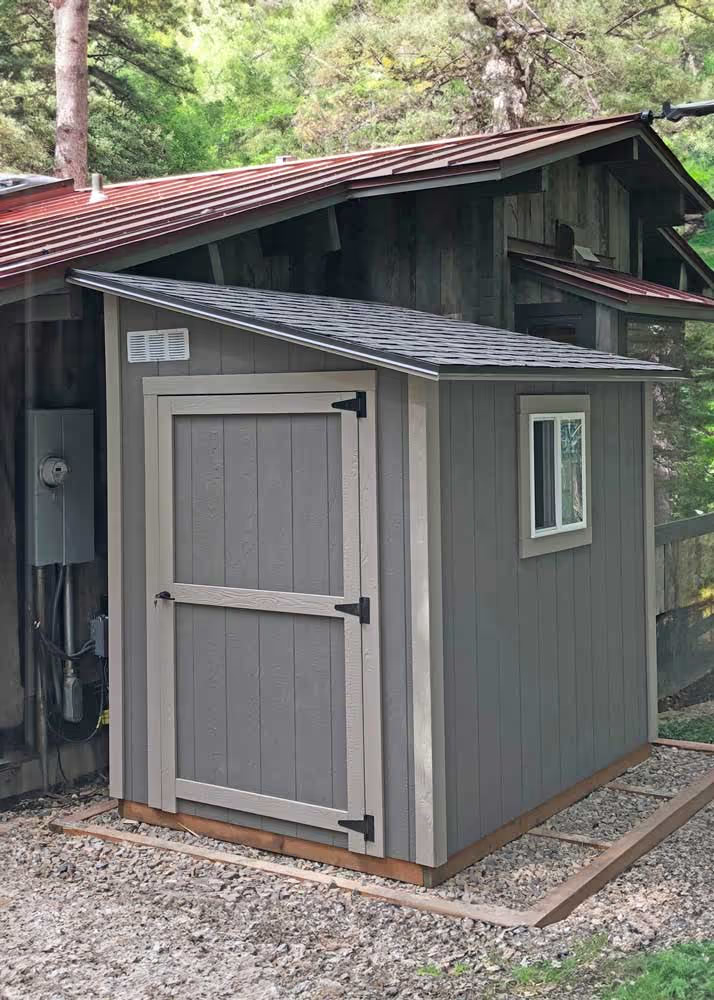
6x8 Lean-To Shed with 6" ovherhang
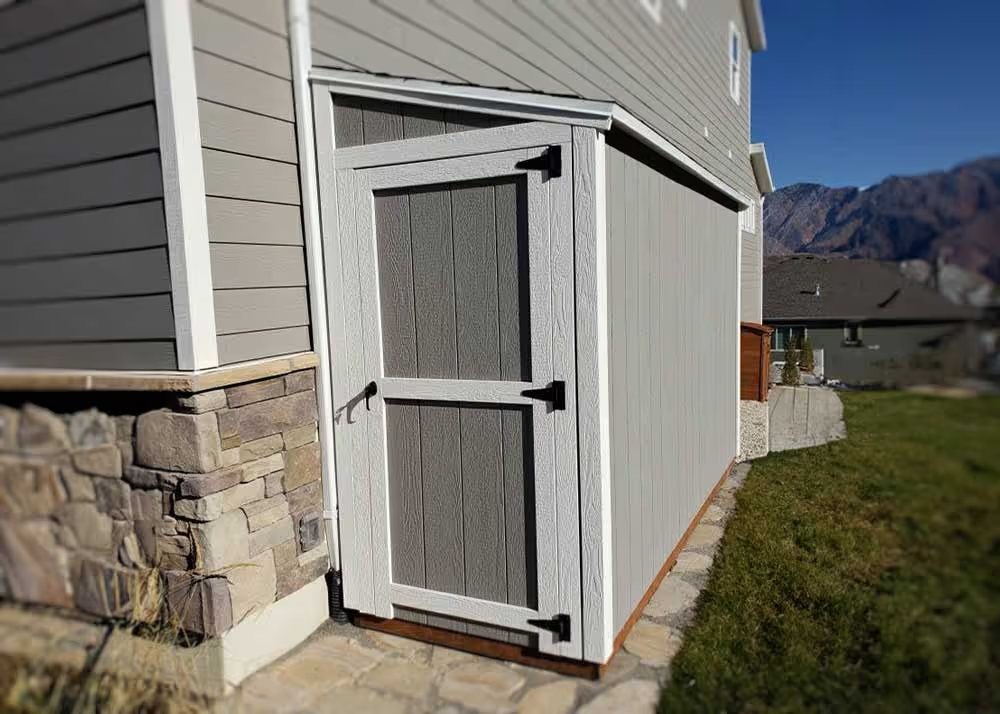
4x12 Lean-To Storage Shed with 3' door on end wall
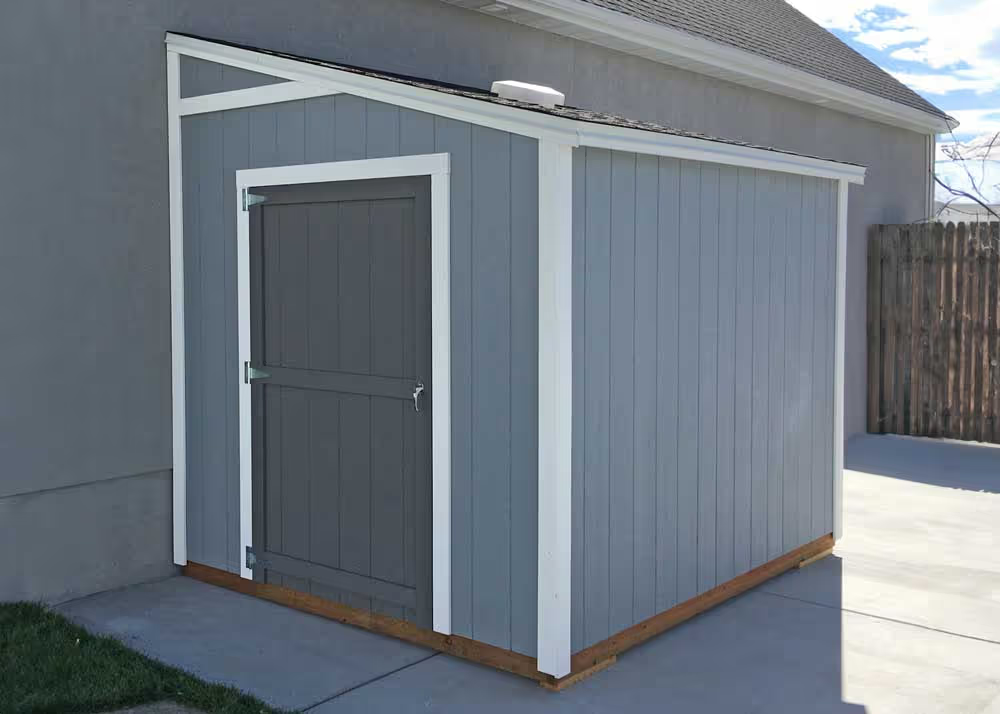
8x10 Lean-To Storage Shed
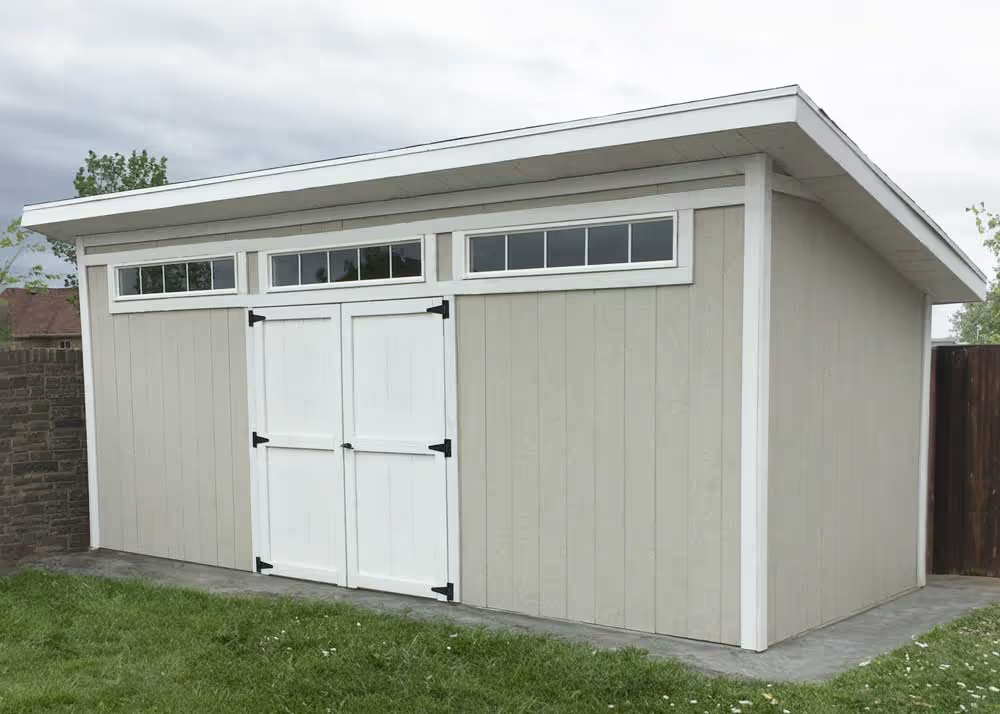
10x20 Lean-To Storage shed with transom windows